
Search results for "Heavier" in Home Design Ideas

 Shelter Solutions LLC - ADU Specialist
Inspiration for a farmhouse detached studio / workshop shed remodel in Portland

 Jones & Boer Architects, Inc.
Gordon Beall photographer
Inspiration for a timeless formal and enclosed medium tone wood floor living room remodel in DC Metro with yellow walls, a standard fireplace and a stone fireplace
Inspiration for a timeless formal and enclosed medium tone wood floor living room remodel in DC Metro with yellow walls, a standard fireplace and a stone fireplace

 Remedy Design
Example of a transitional white floor and double-sink freestanding bathtub design in Salt Lake City with beaded inset cabinets, light wood cabinets, white walls, an undermount sink, white countertops and a freestanding vanity
Find the right local pro for your project

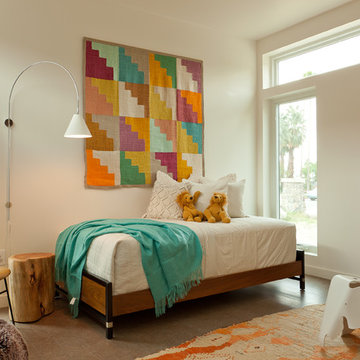
 Jamie Bush & Co.
Kids' bedroom - bedroom transitional girl kids' bedroom idea in Los Angeles with white walls

 BANDD DESIGN
A farmhouse coastal styled home located in the charming neighborhood of Pflugerville. We merged our client's love of the beach with rustic elements which represent their Texas lifestyle. The result is a laid-back interior adorned with distressed woods, light sea blues, and beach-themed decor. We kept the furnishings tailored and contemporary with some heavier case goods- showcasing a touch of traditional. Our design even includes a separate hangout space for the teenagers and a cozy media for everyone to enjoy! The overall design is chic yet welcoming, perfect for this energetic young family.
Project designed by Sara Barney’s Austin interior design studio BANDD DESIGN. They serve the entire Austin area and its surrounding towns, with an emphasis on Round Rock, Lake Travis, West Lake Hills, and Tarrytown.
For more about BANDD DESIGN, click here: https://bandddesign.com/
To learn more about this project, click here: https://bandddesign.com/moving-water/

 Kelly Johnson Design
Alise O'brien Photography

Inspiration for a transitional galley brown floor kitchen remodel in St Louis with an integrated sink, recessed-panel cabinets, gray cabinets, stainless steel countertops, stainless steel appliances and gray countertops
Inspiration for a transitional galley brown floor kitchen remodel in St Louis with an integrated sink, recessed-panel cabinets, gray cabinets, stainless steel countertops, stainless steel appliances and gray countertops
 JMDG Architecture | Planning + Interiors
Photography by Giovanni Photography

Example of a beach style master light wood floor bedroom design in Tampa with blue walls and no fireplace
Example of a beach style master light wood floor bedroom design in Tampa with blue walls and no fireplace


 Regarding Design
Inside the cabin, an open floorplan lends itself to family moments and entertaining. An exposed wood ceiling creates a rustic vibe while contemporary furniture keep the space balanced. A stone wood burning fireplace with oversized reclaimed wood mantle is a dramatic centerpiece to the room.
Large windows and sliding glass doors keep open eye lines to the lake view.


 Inspirations Home Decor
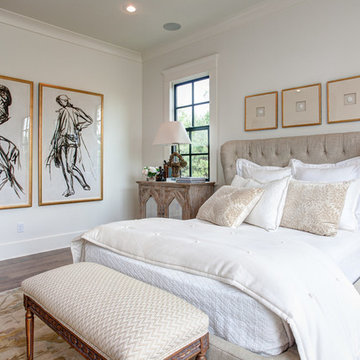
Custom Upholstered Stannis Bed, Avaliable in 97 Fabric finishes, Photo by Southern Furniture
Example of a mid-sized transitional master light wood floor bedroom design with white walls
Example of a mid-sized transitional master light wood floor bedroom design with white walls

 Coco Maison Design


We planned a thoughtful redesign of this beautiful home while retaining many of the existing features. We wanted this house to feel the immediacy of its environment. So we carried the exterior front entry style into the interiors, too, as a way to bring the beautiful outdoors in. In addition, we added patios to all the bedrooms to make them feel much bigger. Luckily for us, our temperate California climate makes it possible for the patios to be used consistently throughout the year.
The original kitchen design did not have exposed beams, but we decided to replicate the motif of the 30" living room beams in the kitchen as well, making it one of our favorite details of the house. To make the kitchen more functional, we added a second island allowing us to separate kitchen tasks. The sink island works as a food prep area, and the bar island is for mail, crafts, and quick snacks.
We designed the primary bedroom as a relaxation sanctuary – something we highly recommend to all parents. It features some of our favorite things: a cognac leather reading chair next to a fireplace, Scottish plaid fabrics, a vegetable dye rug, art from our favorite cities, and goofy portraits of the kids.
---
Project designed by Courtney Thomas Design in La Cañada. Serving Pasadena, Glendale, Monrovia, San Marino, Sierra Madre, South Pasadena, and Altadena.
For more about Courtney Thomas Design, see here: https://www.courtneythomasdesign.com/
To learn more about this project, see here:
https://www.courtneythomasdesign.com/portfolio/functional-ranch-house-design/
 Olive Hill Design Company
Inspiration for a mid-sized timeless enclosed dark wood floor living room remodel in New York with purple walls and a brick fireplace

 MC Design LLC
This exquisite Spanish one-story house sets the tone for what's ahead from the minute you lay eyes on it. The meticulous level of detail starts with the front yard hardscape and landscape, and continues through the hand-carved door to reveal a well-curated showcase of collected valuables.

 Patty Kennedy Interiors, LLC
Rob Karosis Photography
Kitchen - modern u-shaped kitchen idea in Boston with a double-bowl sink, flat-panel cabinets, white cabinets, metallic backsplash, metal backsplash and stainless steel appliances
Kitchen - modern u-shaped kitchen idea in Boston with a double-bowl sink, flat-panel cabinets, white cabinets, metallic backsplash, metal backsplash and stainless steel appliances
 Татьяна Иванова I Interior Designer & Decorator
Дизайнер - Татьяна Иванова
Фото - Евгений Кулибала
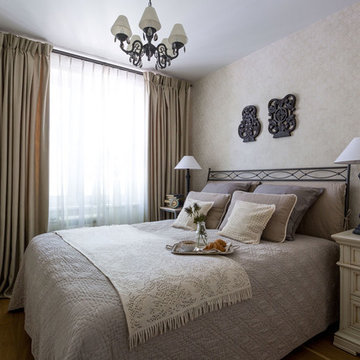
Bedroom - traditional bedroom idea in Moscow
Bedroom - traditional bedroom idea in Moscow


5