
Search results for "Heavier" in Home Design Ideas
 Gonyea Custom Homes

Convenient upstairs laundry with gray washer and dryer. Plenty of built-in storage and a clothes rack to hang shirts and other laundry.
Photography by Spacecrafting
 Drewett Works
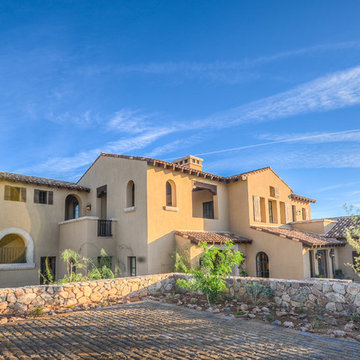
Located in Silverleaf's beautiful Horseshoe Canyon, this 7,700 square foot Ranch Hacienda serves as a vehicle for outdoor space.
The owners' desire for "classically traditional" with a lighter, brighter, and airier flavor than the neighborhood's popular, heavier Tuscan fare found expression in exterior materials and detailing that is simple in nature. The Nate Berkus-designed interiors complete the material and color palette with warm restraint.
The home, designed for a family with an extreme focus on outdoor living and sports, includes a basement equipped with a home gym, batting cage, and steam room. Outdoor facilities include a sport court and putting green. Additional features of the home include a motor court with dual garages, separate guest quarters, and a walk-in cooler.
The clients, receptive to the architect's exploration of multi-use spaces reflecting modern life, gained a laundry room which functions more as a home command station for a highly engaged mother than a place for chores. The multi-use room includes a washer and dryer, wrapping station, project area, winter storage, and her office. Additionally, it's connected to the outdoors, features a beautiful view, and is bathed in abundant natural light.
Project Details | Silverleaf - Horseshoe Canyon, Scottsdale, AZ
Architect: C.P. Drewett, AIA, NCARB, DrewettWorks, Scottsdale, AZ
Interiors: Nate Berkus, Nate Berkus Interior Design, Chicago, IL
Builder: Sonora West Development, Scottsdale, AZ
Photography: Bauhaus Photography, Scottsdale, AZ
 Drewett Works
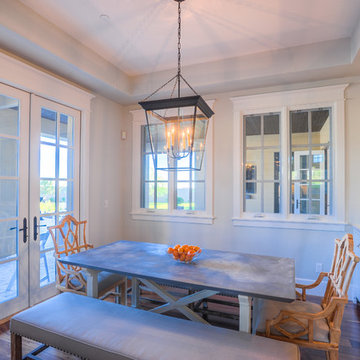
Located in Silverleaf's beautiful Horseshoe Canyon, this 7,700 square foot Ranch Hacienda serves as a vehicle for outdoor space.
The owners' desire for "classically traditional" with a lighter, brighter, and airier flavor than the neighborhood's popular, heavier Tuscan fare found expression in exterior materials and detailing that is simple in nature. The Nate Berkus-designed interiors complete the material and color palette with warm restraint.
The home, designed for a family with an extreme focus on outdoor living and sports, includes a basement equipped with a home gym, batting cage, and steam room. Outdoor facilities include a sport court and putting green. Additional features of the home include a motor court with dual garages, separate guest quarters, and a walk-in cooler.
The clients, receptive to the architect's exploration of multi-use spaces reflecting modern life, gained a laundry room which functions more as a home command station for a highly engaged mother than a place for chores. The multi-use room includes a washer and dryer, wrapping station, project area, winter storage, and her office. Additionally, it's connected to the outdoors, features a beautiful view, and is bathed in abundant natural light.
Project Details | Silverleaf - Horseshoe Canyon, Scottsdale, AZ
Architect: C.P. Drewett, AIA, NCARB, DrewettWorks, Scottsdale, AZ
Interiors: Nate Berkus, Nate Berkus Interior Design, Chicago, IL
Builder: Sonora West Development, Scottsdale, AZ
Photography: Bauhaus Photography, Scottsdale, AZ
Find the right local pro for your project
 TreeHouse
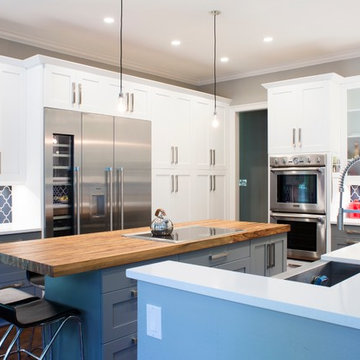
Executive Cabinets 3" Shaker Flat Center Panel
"Bright White" painted uppers
"City Scape Gray" painted lowers
Fireclay Tile Backsplash
Paseo "Navy Gloss"
Caesarstone Countertop
"Organic White"
Texas Pecan Wood Island Countertop
 Parrett Windows & Doors
Parrett was proud to provide windows and doors for this Regency-style home, working closely with the architect.
Peter Block Architects aims to create unique homes with a mantra of "where artistry pervades industry, and humanity trumps formality." Parrett perfectly exemplifies these design and construction considerations with our meticulous craftsmanship.
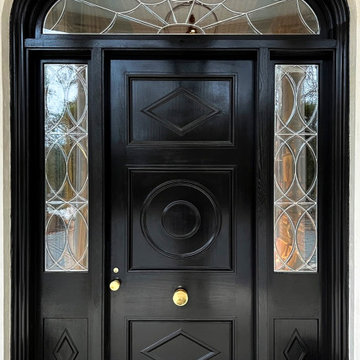
Parrett's window and door units for this home were factory-painted and constructed of sapele mahogany. The front entry door system featured decorative glass with metal caming bars. A unique "profiled" door panel design was employed, as well as a decorative "centered accent" and a bronze interlocking sill.
The other window and door units featured an insulated, laminated glass makeup, offering the benefits of fade protection, sound deadening, and enhanced breakage/security performance. Grilles were simulated divided lite with internal spacer bars.
Weight and chain double-hung windows were utilized to allow nearly effortless operation of the heavier sashes due to the laminated glass makeup. Spiral balance hung windows were also used in areas where large daylight openings were a primary factor. The largest stationary window was over 90” x 120”.
Pushout casements were equipped with multipoint locking handlesets, as well as historic, exposed pushbars. All window and door units featured unlacquered brass hardware, which will patina with age and use, resulting in a one-of-a-kind appearance.
Parrett was proud to contribute to the unique design characteristics of this home.
 KBF by Audi Contractors
 Visit Our State Of The Art Showrooms!
New Fairfax Location:
3891 Pickett Road #001
Fairfax, VA 22031
Leesburg Location:
12 Sycolin Rd SE,
Leesburg, VA 20175
 Parrett Windows & Doors
Parrett was proud to provide windows and doors for this Regency-style home, working closely with the architect.
Peter Block Architects aims to create unique homes with a mantra of "where artistry pervades industry, and humanity trumps formality." Parrett perfectly exemplifies these design and construction considerations with our meticulous craftsmanship.
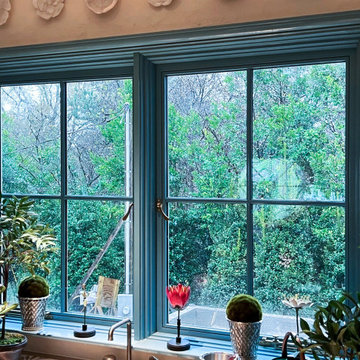
Parrett's window and door units for this home were factory-painted and constructed of sapele mahogany. The front entry door system featured decorative glass with metal caming bars. A unique "profiled" door panel design was employed, as well as a decorative "centered accent" and a bronze interlocking sill.
The other window and door units featured an insulated, laminated glass makeup, offering the benefits of fade protection, sound deadening, and enhanced breakage/security performance. Grilles were simulated divided lite with internal spacer bars.
Weight and chain double-hung windows were utilized to allow nearly effortless operation of the heavier sashes due to the laminated glass makeup. Spiral balance hung windows were also used in areas where large daylight openings were a primary factor. The largest stationary window was over 90” x 120”.
Pushout casements were equipped with multipoint locking handlesets, as well as historic, exposed pushbars. All window and door units featured unlacquered brass hardware, which will patina with age and use, resulting in a one-of-a-kind appearance.
Parrett was proud to contribute to the unique design characteristics of this home.
 FBC Remodel
Sophisticated Kitchen Remodel with Custom Stonework and Seamless Flow
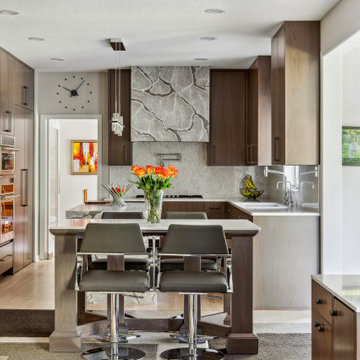
This striking kitchen remodel beautifully merges elegance and function, creating a cohesive flow with the adjacent family room and built-in bar area. Rich wood cabinetry in a warm, modern finish grounds the space, providing ample storage and a seamless look from floor to ceiling.
The centerpiece of the kitchen is the stunning island, wrapped in a bold, statement-making stone with natural veining that adds texture and drama. Echoing this feature, the custom range hood is clad in the same material, creating a strong focal point that ties the design together. Soft, neutral-toned quartz countertops and backsplash balance the heavier textures, keeping the space light and airy.
Modern chrome and leather barstools offer comfortable seating for casual dining or entertaining, while sleek black hardware adds a subtle contemporary edge. Thoughtful details like integrated appliances, a pot filler over the cooktop, and oversized windows that bring in natural light make this kitchen as functional as it is beautiful.
From the kitchen, your eye flows effortlessly to the bar area and family room, creating a unified and luxurious open-concept living space perfect for modern lifestyles.
 DC Fine Homes Inc.
DC Fine Homes & Interiors
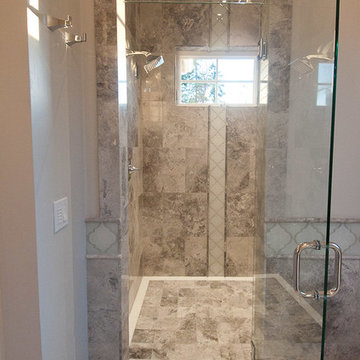
Freestanding bathtub - mid-sized traditional master gray tile and stone tile marble floor freestanding bathtub idea in Portland with beaded inset cabinets, quartzite countertops and gray walls
Freestanding bathtub - mid-sized traditional master gray tile and stone tile marble floor freestanding bathtub idea in Portland with beaded inset cabinets, quartzite countertops and gray walls
 FBC Remodel
Sophisticated Kitchen Remodel with Custom Stonework and Seamless Flow
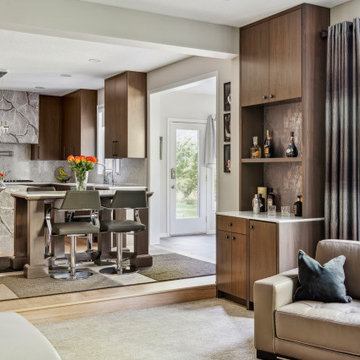
This striking kitchen remodel beautifully merges elegance and function, creating a cohesive flow with the adjacent family room and built-in bar area. Rich wood cabinetry in a warm, modern finish grounds the space, providing ample storage and a seamless look from floor to ceiling.
The centerpiece of the kitchen is the stunning island, wrapped in a bold, statement-making stone with natural veining that adds texture and drama. Echoing this feature, the custom range hood is clad in the same material, creating a strong focal point that ties the design together. Soft, neutral-toned quartz countertops and backsplash balance the heavier textures, keeping the space light and airy.
Modern chrome and leather barstools offer comfortable seating for casual dining or entertaining, while sleek black hardware adds a subtle contemporary edge. Thoughtful details like integrated appliances, a pot filler over the cooktop, and oversized windows that bring in natural light make this kitchen as functional as it is beautiful.
From the kitchen, your eye flows effortlessly to the bar area and family room, creating a unified and luxurious open-concept living space perfect for modern lifestyles.
 Unique Concepts Inc
Unique Concepts Custom Design & Build

2 story library with native cherry hand made cabinets and staircase with custom wrought iron. Stone wall and custom built wood fireplace

 FBC Remodel
Sophisticated Kitchen Remodel with Custom Stonework and Seamless Flow
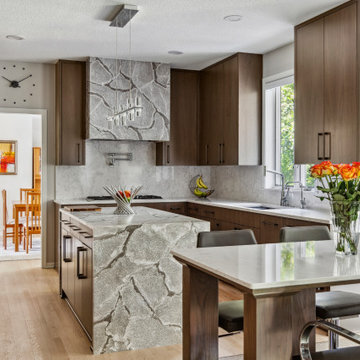
This striking kitchen remodel beautifully merges elegance and function, creating a cohesive flow with the adjacent family room and built-in bar area. Rich wood cabinetry in a warm, modern finish grounds the space, providing ample storage and a seamless look from floor to ceiling.
The centerpiece of the kitchen is the stunning island, wrapped in a bold, statement-making stone with natural veining that adds texture and drama. Echoing this feature, the custom range hood is clad in the same material, creating a strong focal point that ties the design together. Soft, neutral-toned quartz countertops and backsplash balance the heavier textures, keeping the space light and airy.
Modern chrome and leather barstools offer comfortable seating for casual dining or entertaining, while sleek black hardware adds a subtle contemporary edge. Thoughtful details like integrated appliances, a pot filler over the cooktop, and oversized windows that bring in natural light make this kitchen as functional as it is beautiful.
From the kitchen, your eye flows effortlessly to the bar area and family room, creating a unified and luxurious open-concept living space perfect for modern lifestyles.
 Soucie Horner, Ltd.

A Mexico vacation home featuring an open floor plan and indigenous materials blurs the distinction between indoors and out to fully maximize its stunning setting. Photos by Rigoberto Moreno

 Drewett Works

Located in Silverleaf's beautiful Horseshoe Canyon, this 7,700 square foot Ranch Hacienda serves as a vehicle for outdoor space.
The owners' desire for "classically traditional" with a lighter, brighter, and airier flavor than the neighborhood's popular, heavier Tuscan fare found expression in exterior materials and detailing that is simple in nature. The Nate Berkus-designed interiors complete the material and color palette with warm restraint.
The home, designed for a family with an extreme focus on outdoor living and sports, includes a basement equipped with a home gym, batting cage, and steam room. Outdoor facilities include a sport court and putting green. Additional features of the home include a motor court with dual garages, separate guest quarters, and a walk-in cooler.
The clients, receptive to the architect's exploration of multi-use spaces reflecting modern life, gained a laundry room which functions more as a home command station for a highly engaged mother than a place for chores. The multi-use room includes a washer and dryer, wrapping station, project area, winter storage, and her office. Additionally, it's connected to the outdoors, features a beautiful view, and is bathed in abundant natural light.
Project Details | Silverleaf - Horseshoe Canyon, Scottsdale, AZ
Architect: C.P. Drewett, AIA, NCARB, DrewettWorks, Scottsdale, AZ
Interiors: Nate Berkus, Nate Berkus Interior Design, Chicago, IL
Builder: Sonora West Development, Scottsdale, AZ
Photography: Bauhaus Photography, Scottsdale, AZ
 Amaral Industries, Inc.
Patio Railings

Inspiration for a traditional hillside formal garden in Boston.
Inspiration for a traditional hillside formal garden in Boston.
 Drewett Works
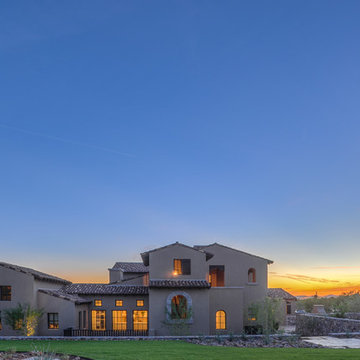
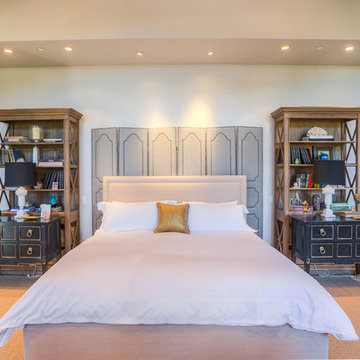
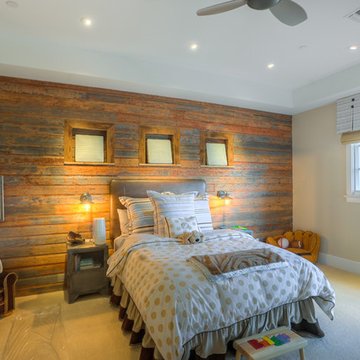
Located in Silverleaf's beautiful Horseshoe Canyon, this 7,700 square foot Ranch Hacienda serves as a vehicle for outdoor space.
The owners' desire for "classically traditional" with a lighter, brighter, and airier flavor than the neighborhood's popular, heavier Tuscan fare found expression in exterior materials and detailing that is simple in nature. The Nate Berkus-designed interiors complete the material and color palette with warm restraint.
The home, designed for a family with an extreme focus on outdoor living and sports, includes a basement equipped with a home gym, batting cage, and steam room. Outdoor facilities include a sport court and putting green. Additional features of the home include a motor court with dual garages, separate guest quarters, and a walk-in cooler.
The clients, receptive to the architect's exploration of multi-use spaces reflecting modern life, gained a laundry room which functions more as a home command station for a highly engaged mother than a place for chores. The multi-use room includes a washer and dryer, wrapping station, project area, winter storage, and her office. Additionally, it's connected to the outdoors, features a beautiful view, and is bathed in abundant natural light.
Project Details | Silverleaf - Horseshoe Canyon, Scottsdale, AZ
Architect: C.P. Drewett, AIA, NCARB, DrewettWorks, Scottsdale, AZ
Interiors: Nate Berkus, Nate Berkus Interior Design, Chicago, IL
Builder: Sonora West Development, Scottsdale, AZ
Photography: Bauhaus Photography, Scottsdale, AZ
 Drewett Works
Located in Silverleaf's beautiful Horseshoe Canyon, this 7,700 square foot Ranch Hacienda serves as a vehicle for outdoor space.
The owners' desire for "classically traditional" with a lighter, brighter, and airier flavor than the neighborhood's popular, heavier Tuscan fare found expression in exterior materials and detailing that is simple in nature. The Nate Berkus-designed interiors complete the material and color palette with warm restraint.
The home, designed for a family with an extreme focus on outdoor living and sports, includes a basement equipped with a home gym, batting cage, and steam room. Outdoor facilities include a sport court and putting green. Additional features of the home include a motor court with dual garages, separate guest quarters, and a walk-in cooler.
The clients, receptive to the architect's exploration of multi-use spaces reflecting modern life, gained a laundry room which functions more as a home command station for a highly engaged mother than a place for chores. The multi-use room includes a washer and dryer, wrapping station, project area, winter storage, and her office. Additionally, it's connected to the outdoors, features a beautiful view, and is bathed in abundant natural light.
Project Details | Silverleaf - Horseshoe Canyon, Scottsdale, AZ
Architect: C.P. Drewett, AIA, NCARB, DrewettWorks, Scottsdale, AZ
Interiors: Nate Berkus, Nate Berkus Interior Design, Chicago, IL
Builder: Sonora West Development, Scottsdale, AZ
Photography: Bauhaus Photography, Scottsdale, AZ
 Drewett Works
Located in Silverleaf's beautiful Horseshoe Canyon, this 7,700 square foot Ranch Hacienda serves as a vehicle for outdoor space.
The owners' desire for "classically traditional" with a lighter, brighter, and airier flavor than the neighborhood's popular, heavier Tuscan fare found expression in exterior materials and detailing that is simple in nature. The Nate Berkus-designed interiors complete the material and color palette with warm restraint.
The home, designed for a family with an extreme focus on outdoor living and sports, includes a basement equipped with a home gym, batting cage, and steam room. Outdoor facilities include a sport court and putting green. Additional features of the home include a motor court with dual garages, separate guest quarters, and a walk-in cooler.
The clients, receptive to the architect's exploration of multi-use spaces reflecting modern life, gained a laundry room which functions more as a home command station for a highly engaged mother than a place for chores. The multi-use room includes a washer and dryer, wrapping station, project area, winter storage, and her office. Additionally, it's connected to the outdoors, features a beautiful view, and is bathed in abundant natural light.
Project Details | Silverleaf - Horseshoe Canyon, Scottsdale, AZ
Architect: C.P. Drewett, AIA, NCARB, DrewettWorks, Scottsdale, AZ
Interiors: Nate Berkus, Nate Berkus Interior Design, Chicago, IL
Builder: Sonora West Development, Scottsdale, AZ
Photography: Bauhaus Photography, Scottsdale, AZ
50