
Search results for "Heavily" in Home Design Ideas

 Red House Remodeling
Some people remodel their kitchen, some remodel their master bath and some people do both and then some. These homeowners were ready to invest heavily in their home with a complete home remodel including kitchen, family room, powder room, laundry room, stairs, master bath and all flooring and mill work on the second floor plus many window replacements. While such an extensive remodel is more budget intense, it also gives the home a fresh, updated look at once. Enjoy this complete home transformation!
Photos by Jake Boyd Photo
 Kasey Smith Interiors
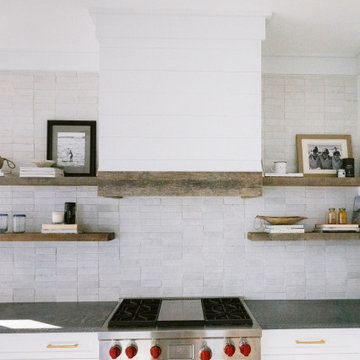
The brief was simple: create an elevated ‘surf shack’ for a laid back family of surfers on the northeast coast. Inspired heavily by the deep blues and warm textures of the coastline, this home maintained the charm of the surrounding architecture but took a step towards modernity. We kept things primarily light and bright, but were intentional to include materials that will patina and grow more beautiful with time such as unlacquered brass finishes, worn wood, hand-shaped kiln-fired zellige tile, concretes, linens, mudcloths, and various vintage textiles. The result is a home that feels inviting and warm; a space where the homeowners and their guests alike can feel at ease.

 Mcwhorter Architects
This site is a heavily wooded lot in Seagrove Beach, FL on the Gulf of Mexico. The house is organized around a courtyard that preserves the natural marine hammock of oaks and magnolias, and is entered along the eastern edge of the courtyard on a wooden walk.
Upon entry, the expansive southerly views to the Gulf are revealed. The Living, Dining and Kitchen flow as one space and open onto the Deck and Courtyard simultaneously. The first-floor bedroom is part of a wing of the house that forms one of the Courtyard edges.
A Roof Terrace tops the main volume of the house 60 feet above the Gulf. The Terrace is partially covered and enclosed, and partially trellised. Like the first floor, the roof unites the wooded courtyard to the north and the horizon to the south.
Photo by: Jack Gardner
Find the right local pro for your project

 Dialect
A swooping charcoal-gray stone wall tells the story of this modern home in one gentle but generous gesture. Enveloping trees, entry, living room, and vistas all at once separates the main wing for two from an in-law suite and carefully guides this ensemble around
a set of mature tress. Lightly placing this house on a heavily wooded Charlotte, NC site while keeping the natural setting intact, paired with concerns of privacy, sunlight, and views of nature has made the initial design phase especially fun and challenging.
 The Workshops of David T. Smith
Dayton Ohio Stone House / Black Kitchen
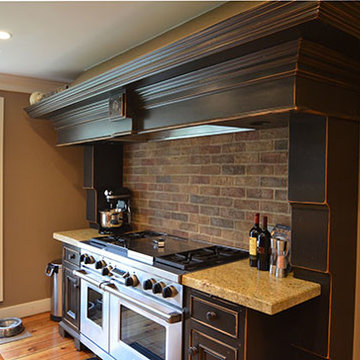
This is a modern kitchen that we designed for a reproduction stone house in Dayton Ohio. The cabinets had an aged black painted finish and granite counter tops. There were lots of moldings and applied trim pieces and chicken wire in the door panels. The Island was a heavily distressed pine. The appliances were commercial Stainless steel.

 Terri Deskins Contemporary & Abstract Art
Macchiato is a heavily textured acrylic abstract on 30” x 40" x 1.5" museum quality gallery wrapped canvas. The colors are espresso, chocolate and cream. The highlighted texture gives the art depth and interest and reminded me of my morning macchiato and espresso! It is signed on the front and back. The sides are painted black so framing is optional. It is wired and ready to hang.
 The Workshops of David T. Smith
Dayton Ohio Stone House / Black Kitchen
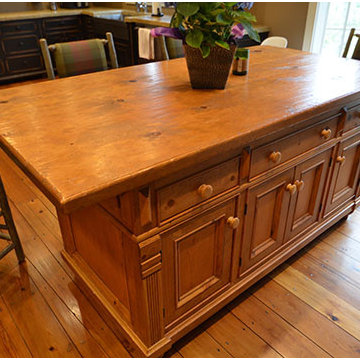
This is a modern kitchen that we designed for a reproduction stone house in Dayton Ohio. The cabinets had an aged black painted finish and granite counter tops. There were lots of moldings and applied trim pieces and chicken wire in the door panels. The Island was a heavily distressed pine. The appliances were commercial Stainless steel.

 Color Wheel
AFTER PHOTO, close-up detail
This sofa had a beautiful shape and was the perfect size for our client’s guest bedroom. However, the heavily embroidered gold fabric and nail head trim did not fit the look she wanted for her guests. We recovered the frame of the sofa in a soft green velvet and the cushions were covered in a coordinating damask. The details were an important change too. We kept the "waterfall" skirt but changed out the nail heads with a double welting, adding an elegant touch. The softer colors revealed the unique shape of the sofa.
 Dialect
A swooping charcoal-gray stone wall tells the story of this modern home in one gentle but generous gesture. Enveloping trees, entry, living room, and vistas all at once separates the main wing for two from an in-law suite and carefully guides this ensemble around
a set of mature tress. Lightly placing this house on a heavily wooded Charlotte, NC site while keeping the natural setting intact, paired with concerns of privacy, sunlight, and views of nature has made the initial design phase especially fun and challenging.
 Kasey Smith Interiors
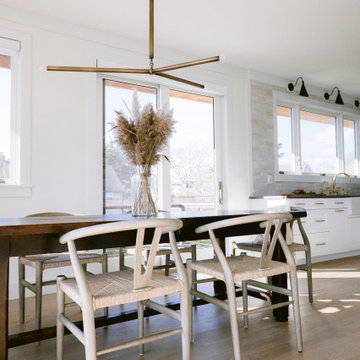
The brief was simple: create an elevated ‘surf shack’ for a laid back family of surfers on the northeast coast. Inspired heavily by the deep blues and warm textures of the coastline, this home maintained the charm of the surrounding architecture but took a step towards modernity. We kept things primarily light and bright, but were intentional to include materials that will patina and grow more beautiful with time such as unlacquered brass finishes, worn wood, hand-shaped kiln-fired zellige tile, concretes, linens, mudcloths, and various vintage textiles. The result is a home that feels inviting and warm; a space where the homeowners and their guests alike can feel at ease.

 Drake's 7 Dees Landscaping & Garden Center
Photo by: Joe Hollowell
Inspiration for a small craftsman partial sun side yard stone formal garden in Portland for summer.
Inspiration for a small craftsman partial sun side yard stone formal garden in Portland for summer.

 John Steed Homes
Amelia Cameron
Example of a huge trendy master white tile and pebble tile light wood floor freestanding bathtub design in Orange County with white walls and a one-piece toilet
Example of a huge trendy master white tile and pebble tile light wood floor freestanding bathtub design in Orange County with white walls and a one-piece toilet
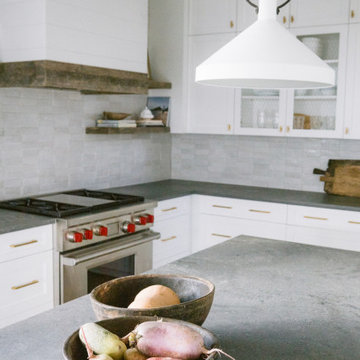 Kasey Smith Interiors
The brief was simple: create an elevated ‘surf shack’ for a laid back family of surfers on the northeast coast. Inspired heavily by the deep blues and warm textures of the coastline, this home maintained the charm of the surrounding architecture but took a step towards modernity. We kept things primarily light and bright, but were intentional to include materials that will patina and grow more beautiful with time such as unlacquered brass finishes, worn wood, hand-shaped kiln-fired zellige tile, concretes, linens, mudcloths, and various vintage textiles. The result is a home that feels inviting and warm; a space where the homeowners and their guests alike can feel at ease.
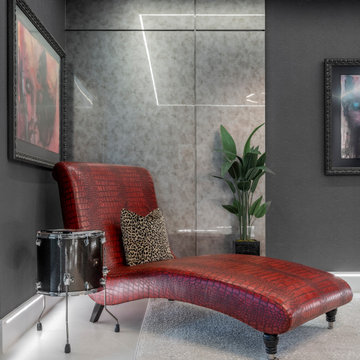
 Patricia Borja Interiors
This home office is heavily influenced by rock-inspired energy, defined by a bold black and red color-drenched palette. Strong contrasts and saturated tones create a high-impact atmosphere, while clean modern lines keep the space intentional and controlled. Textural elements and moody lighting add depth, resulting in a workspace that feels edgy, focused, and unapologetically expressive.
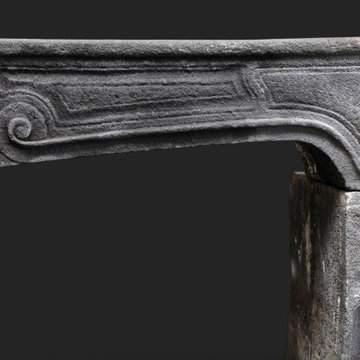
 Neolithic Materials
SKU: NA110-04.A || The Antique Lava Stone Fireplace Mantel NA110-04.A features deep graphite and charcoal tones with a matte, heavily pitted volcanic surface. Its Louis XV curves, carved shell motif, and recessed jamb details create a bold architectural focal point for formal living rooms, galleries, and high-ceilinged interiors.
For inquiries, contact us at (310) 289-0414 or info@neolithicmaterials.com
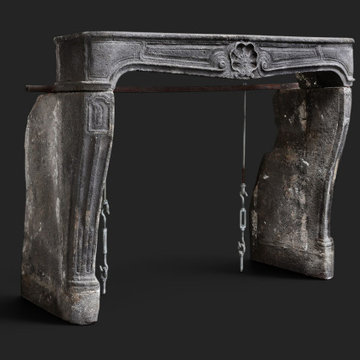 Neolithic Materials
SKU: NA110-04.A || The Antique Lava Stone Fireplace Mantel NA110-04.A features deep graphite and charcoal tones with a matte, heavily pitted volcanic surface. Its Louis XV curves, carved shell motif, and recessed jamb details create a bold architectural focal point for formal living rooms, galleries, and high-ceilinged interiors.
For inquiries, contact us at (310) 289-0414 or info@neolithicmaterials.com
 DearDwell Curtains
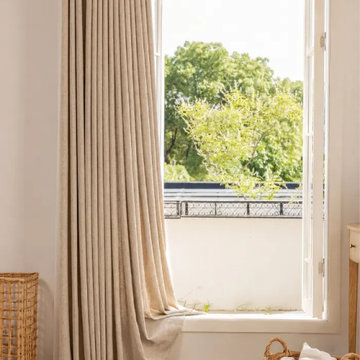
Light changes when it passes through a woven surface. It becomes softer, less direct, and a little more lived in.This curtain is made for that kind of quiet change. The fabric has a linen-like grain with small irregularities in the weave, giving it a natural surface rather than a flat, polished finish. It does not darken the room heavily; instead, it takes the edge off bright daylight and adds a light layer of privacy while keeping the space open and breathable.
Woven from a 22% linen and 78% polyester blend, the fabric keeps the dry, organic look of linen with added stability for everyday use. Its approximately 40% light-blocking effect makes it well suited for rooms where you want softness, texture, and filtered light rather than full darkness. Custom made to your measurements, it brings a simple, natural finish to living and dining spaces.

 Nicole Arnold Interiors
Of utmost importance to this client was a home boasting an elegant vibe – highlighting sophisticated furnishings without pretension – but with little-to-no-maintenance. Throughout the house, the designers incorporated performance fabrics that are sustainable for pets and children, offering an elegant ease that transitions from outdoor to indoor. They also focused heavily on the convenience factor, bringing the home deep into technology with media seating for a true media room; custom motorized shades in every room; TVs that reveal with a simple push of a button; and even desks that transition from a standing to seated position. Of course, you can’t have convenience without some glamour, and a former sitting room that was converted into a dressing room will make any woman’s eyes pop with envy. The to-die-for closet features power rods that float down for easy reach, a dressing mirror with wings that fold in and LED lights that change colors, a bench covered in couture fabric for distinctive perching, decadent carpeting and tons of shoe storage.

 Landmark Performance Homes
Stunning front porch elevation & metal roof details w/ natural stone accents. Open foyer adjacent a flex den or dining room which opens to huge great room w/ stone fireplace. Open kitchen w/ quartz counters, custom cabinets and SS appliances with walk-in pantry and 9' island area! 4 bedrooms PLUS loft up! Tons of space in the master w/ walk-in tile shower! Huge drop zone & coat closet Backs to heavily treed, private area! Located in area with community swimming pool! Close to Schools & rec! Call 402-672-5550 for details or to schedule a showing. we can build a custom plan similar to this as well.
 Susan Curtis Interiors"
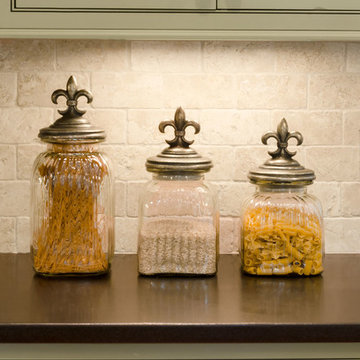
This early american cape style home built in 1820 was restored to it original beauty. Green antiqued, distressed cabinets, honed granite countertops, hand forged iron cabinet pulls, a chimney style vent hood, and heavily distressed furniture style island all help to create an aura of authenticity in this kitchen, while stainless steel appliances add a dash of modernity.
75