
Search results for "Heavy rainfall" in Home Design Ideas

 Richard P. Rauso, ASLA, Landscape Architects
Richard P. Rauso, ASLA
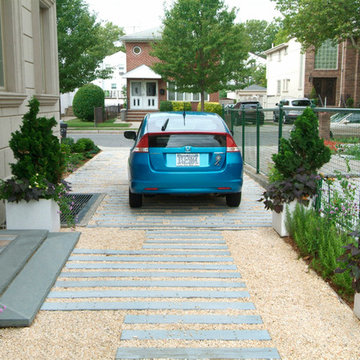
Design ideas for a small contemporary full sun front yard water fountain landscape.
Design ideas for a small contemporary full sun front yard water fountain landscape.

 Turkel Design
Sitting atop a steep hillside of fir trees overlooking the Sound below, the Gambier Island House is a cedar-and-glass home whose challenging location required us to ship the materials to the site by barge, followed by a particularly precise siting.
The wide open living space shares breathtaking views and natural light with the kitchen, dining room, and loft—with seamless flow between indoors and out, thanks to large lift-and-slide doors. In order to extend use throughout the seasons, we created a partially covered deck, hovering among the trees.
Embracing the region’s heavy rainfall, we designed the main roof to channel rainwater to one location where it spills from a scupper—increasing our clients’ connection to their site, and creating a spectacle to be watched and heard.
Turkel Design manufactures, delivers, and assembles each of our homes, and we are happy to work with you to customize a design from our extensive library. The photos and prefab package for this particular home we designed were provided by Lindal Cedar Homes.
 Turkel Design
Sitting atop a steep hillside of fir trees overlooking the Sound below, the Gambier Island House is a cedar-and-glass home whose challenging location required us to ship the materials to the site by barge, followed by a particularly precise siting.
The wide open living space shares breathtaking views and natural light with the kitchen, dining room, and loft—with seamless flow between indoors and out, thanks to large lift-and-slide doors. In order to extend use throughout the seasons, we created a partially covered deck, hovering among the trees.
Embracing the region’s heavy rainfall, we designed the main roof to channel rainwater to one location where it spills from a scupper—increasing our clients’ connection to their site, and creating a spectacle to be watched and heard.
Turkel Design manufactures, delivers, and assembles each of our homes, and we are happy to work with you to customize a design from our extensive library. The photos and prefab package for this particular home we designed were provided by Lindal Cedar Homes.
Find the right local pro for your project
 Turkel Design
Sitting atop a steep hillside of fir trees overlooking the Sound below, the Gambier Island House is a cedar-and-glass home whose challenging location required us to ship the materials to the site by barge, followed by a particularly precise siting.
The wide open living space shares breathtaking views and natural light with the kitchen, dining room, and loft—with seamless flow between indoors and out, thanks to large lift-and-slide doors. In order to extend use throughout the seasons, we created a partially covered deck, hovering among the trees.
Embracing the region’s heavy rainfall, we designed the main roof to channel rainwater to one location where it spills from a scupper—increasing our clients’ connection to their site, and creating a spectacle to be watched and heard.
Turkel Design manufactures, delivers, and assembles each of our homes, and we are happy to work with you to customize a design from our extensive library. The photos and prefab package for this particular home we designed were provided by Lindal Cedar Homes.

 NMB Custom Homes & Renovations
Elegant master bathroom taking advantage of limited space with the best possible finishes. White/grey marble, matching marble countertops, shaker cabinet doors, dark wood, polished nickel fixtures.
 Cascada Showers
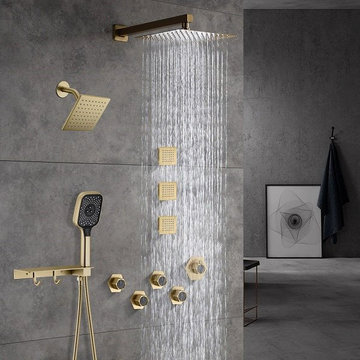
Cascada Pompeii 12" Wall Mount Dual Shower Head with Storage Rack, 5 Knobs, 4 Functions (Rainfall, Side Rain, Body jets and Handheld Shower)
Cascada 12" Wall Mount Shower System, featuring:
4 Shower Mode: Control your showering experience with the rainfall, side rainfall, body jets, and handheld shower modes.
Multifunction Hand Shower: This multifunctional handheld shower has three different water output modes: blend mode for adjustable water flow, pulse effluent water for energetic massages, and rainfall for a relaxing experience.
4 Inch Body Jets: Three well-suited body jets will help you relax and feel refreshed by massaging your muscles.
Storage Rack: A convenient storage rack or shampoo shelf connects smoothly to the handheld shower holder, keeping your bathroom organized and within reach.
Premium Quality & Durability: Crafted from heavy-duty stainless steel with a stylish finish, this shower system is durable and solid structure.
Product Warranty: The main body of the shower system has a Ten-Year product Warranty and 2-Year LED lights Warranty.
Cascada Pompeii 12" Wall Mount Dual Shower Head with Storage Rack
The Cascada Pompeii 12" Wall Mount Dual Shower Head will completely change your shower experience. This luxury shower system has four functions: rainfall, side rain, invigorating body jets, and a handheld shower for extra comfort. Say goodbye to filthy showers with the integrated Storage Rack, which has enough space for your shampoo and other goods. This shower head, having 5 knobs for easy adjustment of water temperature and flow, mixes style and utility to improve your everyday routine. Upgrade your bathroom holiday with the Cascada Pompeii 12" to enjoy a spa-like feeling every time you enter.
Technical Details:
Brand Name: Cascada Showers
Model Number: CSM6105
Model Name: Pompeii
Package Dimensions: 21 x 19 x 8 inches
Gross Weight: 28 lbs
Showerhead Size: 12"
Side Showerhead size: 6"
Shower Head Material: Stainless Steel
Shape: Square
Finish: Polished Stainless Steel, Matte Black, Brushed Nickel, Polished Gold, Brushed Gold, Rose Gold, Oil Rubbed Bronze, and Antique Brass
Water Flow Rate (gallons per minute): 1.8 Gallons per minute (GPM) per each function.
Installation Method: Wall Mounted
Maximum Pressure: 120 PSI
Hose Length: 59 inches
Shower hand material: Plastic with 3 functions
Valve Material: Brass
Storage Rack Material: Stainless Steel
Number of Handles: 5 knobs (Hexagon Shape)
Batteries Included? No
Batteries Required? No
Package Included:
1 x 12inch shower head
1 x wall mount shower arm
1 x 6inch shower head
1 x angled shower arm
1 x 3-function hand shower
1 x ss shower hose
1 x storage shell with shower holder
1 x thermostatic main body valve
4 x water distribution main body valve
3 x 4inch body jet
NPT thread
1 x Installation instruction
Installation screws


Sponsored
Sunbury, OH

J.Holderby - Renovations
Franklin County's Leading General Contractors - 2X Best of Houzz!
 Alegria Homes
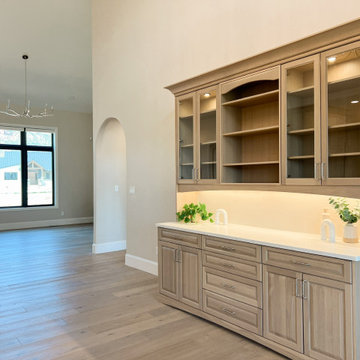
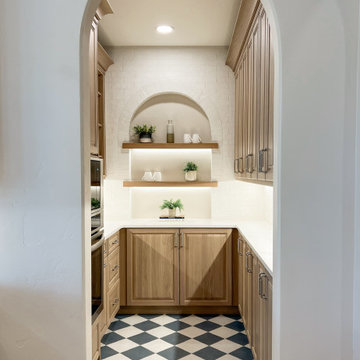
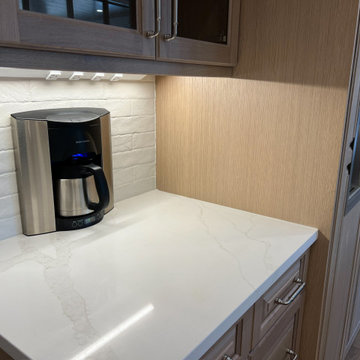
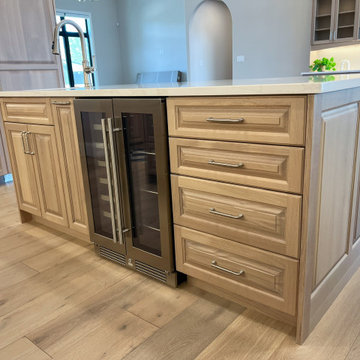
This home isn't afraid of color, pattern, or a few details that are just plain fun. The kitchen sets the tone, with warm white oak cabinets, a big island, and a panel of blue and white patterned tile behind the cooktop that gives the range wall some personality. Just off the kitchen, an arched opening leads to the pantry, where a blue and white checkerboard floor keeps things playful under all the storage, open shelving, and a built-in coffee maker.
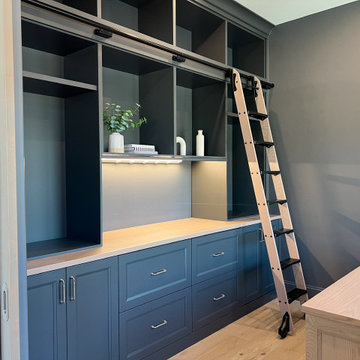
The office is a favorite. Deep navy built-ins wrap the room, a rolling library ladder reaches the top shelves, and a light oak counter and desk keep it feeling warm instead of heavy.
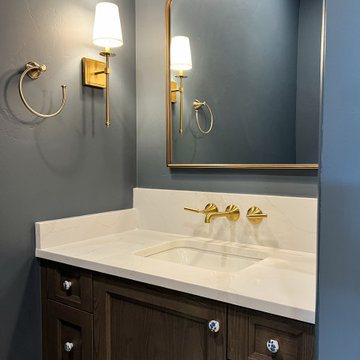
The primary suite stays calm and neutral, with a soft oak double vanity, an arched walk-in closet, and a walk-in shower with dual rainfall heads. Then the powder room turns it back up, with moody blue-green walls, an ornate mirror, and warm brass fixtures.
It's a home that mixes warm wood and clean neutrals with just enough color and pattern to keep it interesting.
 Alegria Homes
This home isn't afraid of color, pattern, or a few details that are just plain fun. The kitchen sets the tone, with warm white oak cabinets, a big island, and a panel of blue and white patterned tile behind the cooktop that gives the range wall some personality. Just off the kitchen, an arched opening leads to the pantry, where a blue and white checkerboard floor keeps things playful under all the storage, open shelving, and a built-in coffee maker.
The office is a favorite. Deep navy built-ins wrap the room, a rolling library ladder reaches the top shelves, and a light oak counter and desk keep it feeling warm instead of heavy.
The primary suite stays calm and neutral, with a soft oak double vanity, an arched walk-in closet, and a walk-in shower with dual rainfall heads. Then the powder room turns it back up, with moody blue-green walls, an ornate mirror, and warm brass fixtures.
It's a home that mixes warm wood and clean neutrals with just enough color and pattern to keep it interesting.
 Alegria Homes
This home isn't afraid of color, pattern, or a few details that are just plain fun. The kitchen sets the tone, with warm white oak cabinets, a big island, and a panel of blue and white patterned tile behind the cooktop that gives the range wall some personality. Just off the kitchen, an arched opening leads to the pantry, where a blue and white checkerboard floor keeps things playful under all the storage, open shelving, and a built-in coffee maker.
The office is a favorite. Deep navy built-ins wrap the room, a rolling library ladder reaches the top shelves, and a light oak counter and desk keep it feeling warm instead of heavy.
The primary suite stays calm and neutral, with a soft oak double vanity, an arched walk-in closet, and a walk-in shower with dual rainfall heads. Then the powder room turns it back up, with moody blue-green walls, an ornate mirror, and warm brass fixtures.
It's a home that mixes warm wood and clean neutrals with just enough color and pattern to keep it interesting.
 Alegria Homes
This home isn't afraid of color, pattern, or a few details that are just plain fun. The kitchen sets the tone, with warm white oak cabinets, a big island, and a panel of blue and white patterned tile behind the cooktop that gives the range wall some personality. Just off the kitchen, an arched opening leads to the pantry, where a blue and white checkerboard floor keeps things playful under all the storage, open shelving, and a built-in coffee maker.
The office is a favorite. Deep navy built-ins wrap the room, a rolling library ladder reaches the top shelves, and a light oak counter and desk keep it feeling warm instead of heavy.
The primary suite stays calm and neutral, with a soft oak double vanity, an arched walk-in closet, and a walk-in shower with dual rainfall heads. Then the powder room turns it back up, with moody blue-green walls, an ornate mirror, and warm brass fixtures.
It's a home that mixes warm wood and clean neutrals with just enough color and pattern to keep it interesting.
 Alegria Homes
This home isn't afraid of color, pattern, or a few details that are just plain fun. The kitchen sets the tone, with warm white oak cabinets, a big island, and a panel of blue and white patterned tile behind the cooktop that gives the range wall some personality. Just off the kitchen, an arched opening leads to the pantry, where a blue and white checkerboard floor keeps things playful under all the storage, open shelving, and a built-in coffee maker.
The office is a favorite. Deep navy built-ins wrap the room, a rolling library ladder reaches the top shelves, and a light oak counter and desk keep it feeling warm instead of heavy.
The primary suite stays calm and neutral, with a soft oak double vanity, an arched walk-in closet, and a walk-in shower with dual rainfall heads. Then the powder room turns it back up, with moody blue-green walls, an ornate mirror, and warm brass fixtures.
It's a home that mixes warm wood and clean neutrals with just enough color and pattern to keep it interesting.
 Alegria Homes
This home isn't afraid of color, pattern, or a few details that are just plain fun. The kitchen sets the tone, with warm white oak cabinets, a big island, and a panel of blue and white patterned tile behind the cooktop that gives the range wall some personality. Just off the kitchen, an arched opening leads to the pantry, where a blue and white checkerboard floor keeps things playful under all the storage, open shelving, and a built-in coffee maker.
The office is a favorite. Deep navy built-ins wrap the room, a rolling library ladder reaches the top shelves, and a light oak counter and desk keep it feeling warm instead of heavy.
The primary suite stays calm and neutral, with a soft oak double vanity, an arched walk-in closet, and a walk-in shower with dual rainfall heads. Then the powder room turns it back up, with moody blue-green walls, an ornate mirror, and warm brass fixtures.
It's a home that mixes warm wood and clean neutrals with just enough color and pattern to keep it interesting.
Sponsored
Sunbury, OH
J.Holderby - Renovations
Franklin County's Leading General Contractors - 2X Best of Houzz!
 Alegria Homes
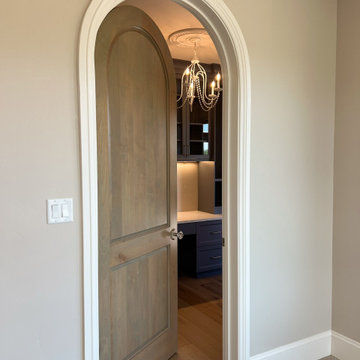
This home isn't afraid of color, pattern, or a few details that are just plain fun. The kitchen sets the tone, with warm white oak cabinets, a big island, and a panel of blue and white patterned tile behind the cooktop that gives the range wall some personality. Just off the kitchen, an arched opening leads to the pantry, where a blue and white checkerboard floor keeps things playful under all the storage, open shelving, and a built-in coffee maker.
The office is a favorite. Deep navy built-ins wrap the room, a rolling library ladder reaches the top shelves, and a light oak counter and desk keep it feeling warm instead of heavy.
The primary suite stays calm and neutral, with a soft oak double vanity, an arched walk-in closet, and a walk-in shower with dual rainfall heads. Then the powder room turns it back up, with moody blue-green walls, an ornate mirror, and warm brass fixtures.
It's a home that mixes warm wood and clean neutrals with just enough color and pattern to keep it interesting.
 Alegria Homes
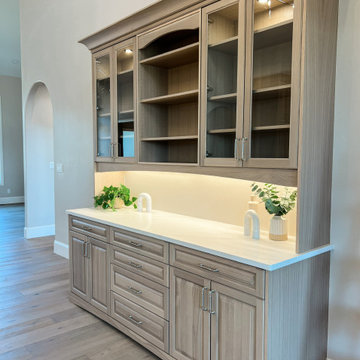
This home isn't afraid of color, pattern, or a few details that are just plain fun. The kitchen sets the tone, with warm white oak cabinets, a big island, and a panel of blue and white patterned tile behind the cooktop that gives the range wall some personality. Just off the kitchen, an arched opening leads to the pantry, where a blue and white checkerboard floor keeps things playful under all the storage, open shelving, and a built-in coffee maker.
The office is a favorite. Deep navy built-ins wrap the room, a rolling library ladder reaches the top shelves, and a light oak counter and desk keep it feeling warm instead of heavy.
The primary suite stays calm and neutral, with a soft oak double vanity, an arched walk-in closet, and a walk-in shower with dual rainfall heads. Then the powder room turns it back up, with moody blue-green walls, an ornate mirror, and warm brass fixtures.
It's a home that mixes warm wood and clean neutrals with just enough color and pattern to keep it interesting.
 Alegria Homes
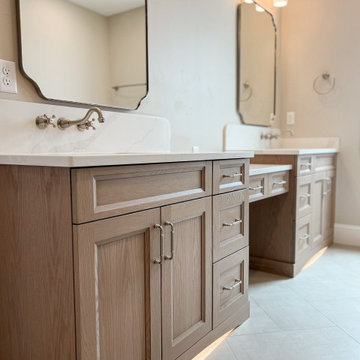
This home isn't afraid of color, pattern, or a few details that are just plain fun. The kitchen sets the tone, with warm white oak cabinets, a big island, and a panel of blue and white patterned tile behind the cooktop that gives the range wall some personality. Just off the kitchen, an arched opening leads to the pantry, where a blue and white checkerboard floor keeps things playful under all the storage, open shelving, and a built-in coffee maker.
The office is a favorite. Deep navy built-ins wrap the room, a rolling library ladder reaches the top shelves, and a light oak counter and desk keep it feeling warm instead of heavy.
The primary suite stays calm and neutral, with a soft oak double vanity, an arched walk-in closet, and a walk-in shower with dual rainfall heads. Then the powder room turns it back up, with moody blue-green walls, an ornate mirror, and warm brass fixtures.
It's a home that mixes warm wood and clean neutrals with just enough color and pattern to keep it interesting.
 Alegria Homes
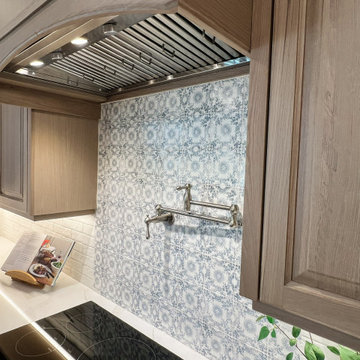
This home isn't afraid of color, pattern, or a few details that are just plain fun. The kitchen sets the tone, with warm white oak cabinets, a big island, and a panel of blue and white patterned tile behind the cooktop that gives the range wall some personality. Just off the kitchen, an arched opening leads to the pantry, where a blue and white checkerboard floor keeps things playful under all the storage, open shelving, and a built-in coffee maker.
The office is a favorite. Deep navy built-ins wrap the room, a rolling library ladder reaches the top shelves, and a light oak counter and desk keep it feeling warm instead of heavy.
The primary suite stays calm and neutral, with a soft oak double vanity, an arched walk-in closet, and a walk-in shower with dual rainfall heads. Then the powder room turns it back up, with moody blue-green walls, an ornate mirror, and warm brass fixtures.
It's a home that mixes warm wood and clean neutrals with just enough color and pattern to keep it interesting.


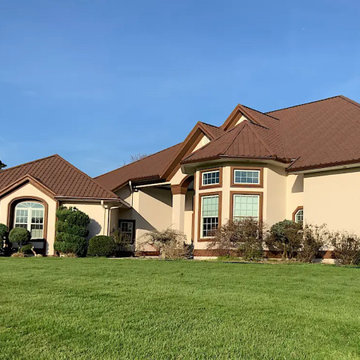
 Smith Roofing & Exteriors
Nestled between Tazewell and Harrogate, Tennessee, this home’s roof had reached the point where it could no longer keep up with the elements. Years of exposure had worn down the original asphalt shingles, raising concern about water entering the attic and affecting the structure.
The homeowner chose to move forward before it became a problem. Smith Roofing & Exteriors completed a full inspection, starting in the attic and moving to the roof, where the condition confirmed the need for replacement.
Looking for a more distinctive option, the homeowner selected a ProVia barrel tile-style metal roofing system in Auburn. This profile provides the look of traditional tile while offering the strength and durability of metal, making it a strong fit for the weather conditions in upper East Tennessee.
The project began with a full tear-off of the existing shingles. Because the issue was addressed early, only a small amount of decking needed replacement. A high-temperature synthetic underlayment was then installed to prepare for the new system.
Once complete, the 26-gauge galvanized steel ProVia roofing gave the home a clean, defined look. New 6-inch gutters were also installed to handle the heavy rainfall common in the area.
The result is a roofing system built for long-term performance with a finished look that fits the home.

 BARRETT STUDIO architects
This is a quintessential Colorado home. Massive raw steel beams are juxtaposed with refined fumed larch cabinetry, heavy lashed timber is foiled by the lightness of window walls. Monolithic stone walls lay perpendicular to a curved ridge, organizing the home as they converge in the protected entry courtyard. From here, the walls radiate outwards, both dividing and capturing spacious interior volumes and distinct views to the forest, the meadow, and Rocky Mountain peaks. An exploration in craftmanship and artisanal masonry & timber work, the honesty of organic materials grounds and warms expansive interior spaces.
Collaboration:
Photography
Ron Ruscio
Denver, CO 80202
Interior Design, Furniture, & Artwork:
Fedderly and Associates
Palm Desert, CA 92211
Landscape Architect and Landscape Contractor
Lifescape Associates Inc.
Denver, CO 80205
Kitchen Design
Exquisite Kitchen Design
Denver, CO 80209
Custom Metal Fabrication
Raw Urth Designs
Fort Collins, CO 80524
Contractor
Ebcon, Inc.
Mead, CO 80542


4