
Search results for "Hedge ideas" in Home Design Ideas
 Architrave
Tripp Smith

Inspiration for a mid-sized coastal backyard concrete paver and custom-shaped lap hot tub remodel in Charleston
Inspiration for a mid-sized coastal backyard concrete paver and custom-shaped lap hot tub remodel in Charleston
 Montgomery Robbins, Inc.
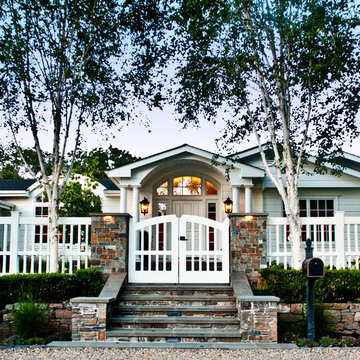
We were asked to create something really special for one of our most admired clients. This home has been a labor of love for both of us as we finally made it exactly what she wanted it to be. After many concept ideas we landed on a design that is stunning! All of the elements on her wish list are incorporated in this challenging, multi-level landscape: A front yard to match the modern traditional-style home while creating privacy from the street; a side yard that proudly connects the front and back; and a lower level with plantings in lush greens, whites, purples and pinks and plentiful lawn space for kids and dogs. Her outdoor living space includes an outdoor kitchen with bar, outdoor living room with fireplace, dining patio, a bedroom-adjacent lounging patio with modern fountain, enclosed vegetable garden, rose garden walk with European-style fountain and meditation bench, and a fire pit with sitting area on the upper level to take in the panoramic views of the sunset over the wooded ridge. Outdoor lighting brings it alive at night, and for parties you can’t beat the killer sound system!
 a.m.Benzing architects pllc
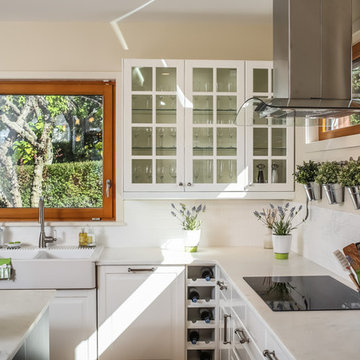
Transitional l-shaped kitchen photo in New York with a farmhouse sink, glass-front cabinets, white cabinets, marble countertops, white backsplash, subway tile backsplash and an island
Find the right local pro for your project
 Pedersen Associates
Barbara Ries

Design ideas for a traditional full sun gravel outdoor basketball/tennis/multi-game court in San Francisco.
Design ideas for a traditional full sun gravel outdoor basketball/tennis/multi-game court in San Francisco.
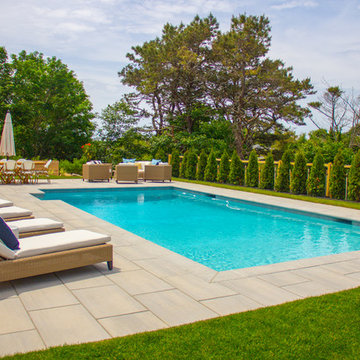
 SSG Pools & Spas, Inc.
This project of ours is a pool in Massachusetts that offers plenty of surround seating and beautiful landscaping. The crystal blue water fills a fairly simply designed pool with round steps and a deep end swim out bench for relaxing in the deep end.
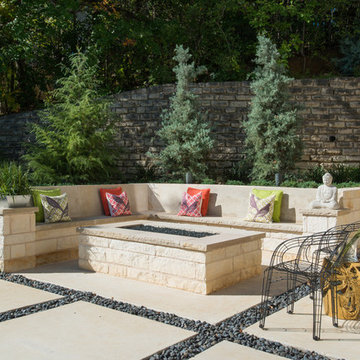
 AVID Associates LLC
A modern firepit area at a modern home designed by AVID Associates
Michael Hunter
Inspiration for a large contemporary backyard concrete paver patio remodel in Dallas with a fire pit and no cover
Inspiration for a large contemporary backyard concrete paver patio remodel in Dallas with a fire pit and no cover

 Terraform
A powder coated aluminum and wood pergola with pca planters surrounding it and a banquette below it.
Example of a large trendy rooftop rooftop deck container garden design in New York with a pergola
Example of a large trendy rooftop rooftop deck container garden design in New York with a pergola



 Van Zelst Inc
The geometric lines of the home and formal gardens are repeated rhythmically throughout the landscape. Bluestone steps, supported by fieldstone slabs, mirror the angles and proportions of the home's architecture, and create a continuous line with a fieldstone wall and hedge made of boxwood shrubs.
In this setting, (bluestone/)natural stone steps and a natural rock wall allow the garden design to maximize the existing contours of the landscape. Leading from the home and outdoor dining room to the pool and entertaining areas, these broad, low exterior bluestone/stone steps are easily navigated and don't require a railing.
The effect is a bluestone stairway that feels modern and elegant, and reflects the formal garden style seen throughout the landscape. Photo by Linda Oyama Bryan




 Sitescapes Landscape Design Inc.
Design ideas for a traditional full sun backyard formal garden in New York.

 Smalls Landscaping
A simulated stream amongst the landscape allows water to flow out and not flood the area.
Inspiration for a large traditional partial sun front yard driveway in Chicago for summer.
Inspiration for a large traditional partial sun front yard driveway in Chicago for summer.
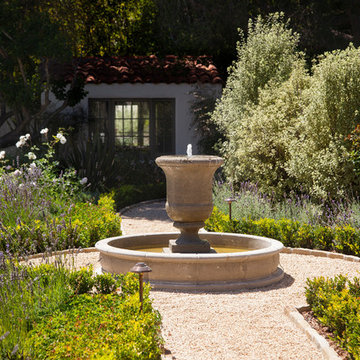
 Giffin & Crane General Contractors, Inc.
Fountain, landscaping, and exterior.
This is an example of a mediterranean landscaping in Santa Barbara.
This is an example of a mediterranean landscaping in Santa Barbara.


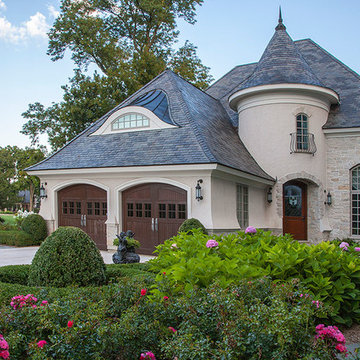
 GROW Landscapes LLC
Linda Oyama Brian
This is an example of a traditional front yard landscaping in Chicago.
This is an example of a traditional front yard landscaping in Chicago.

 Elliott & Pohls Construction
Location: Los Olivos, CA // Type: New Construction // Architect: Appelton & Associates // Photo: Creative Noodle
Inspiration for a huge cottage brown two-story wood gable roof remodel in Santa Barbara
Inspiration for a huge cottage brown two-story wood gable roof remodel in Santa Barbara

 WEdesign Inc
Galvanized water troughs used as planters. Bamboo was chosen for its tall, upright growth and evergreen screen to block apartment building. Photo credit: Michael Lockman
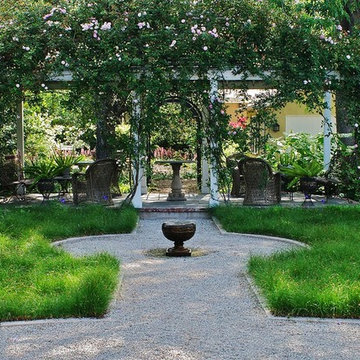
 Theodore Payne Foundation
Garden 38 in Pasadena
Inspiration for a traditional landscaping in Los Angeles.
Inspiration for a traditional landscaping in Los Angeles.


 Yard Maven
Old lawn was transformed into a drought-resistant garden offering ever-changing colors and textures. Turf removal rebate from the local water agency helped offset the cost. A new stucco wall with iron gates were built to create an enclosed porch/courtyard to give homeowners a much-needed buffer between their home and the hustle and bustle of a big city . Recycled bricks grace the new wide walkway and enclosed porch.
Photo: April Rocha Photography

 Mariani Landscape
A French-Normandy style home surrounded by traditional gardens and modern amenities, this was a restoration planned to match the home. The gardens are formal, with straight lines and perfect hedges, with a fountain as a focal point in the most formal garden. Expansive lawns on different levels are also prevalent. Spaces are connected with paths: some formal, some rustic, and some covered. And of course there is a living room with fireplace, an outdoor kitchen and dining area, a pool with a pergola for shade, and a vegetable garden as part of the design. With the extensive space still available there will be additions to the design in the future.
Photo Credit: Linda Oyama Bryan

 TLC Gardens
This is an example of a large traditional front yard stone retaining wall landscape in Denver.
48