
Search results for "Hedging" in Home Design Ideas



 Robert Bradley Landscaping

Inspiration for a large traditional partial sun front yard brick driveway in New York.
Find the right local pro for your project
 lensi designs photography

Design ideas for a traditional backyard concrete paver formal garden in New York.

 Siberian Floors
Siberian Floors - Russian White Oak,
Fumed, Prime Grade,
Hardwax Oil White Tint
Please visit our website for more information and floor treatments!
Inspiration for a coastal two-story wood gable roof remodel in Boston
Inspiration for a coastal two-story wood gable roof remodel in Boston

 E2 Homes Ltd
Inspiration for a mid-sized contemporary backyard concrete patio remodel in Vancouver with a fire pit and no cover

 Material
Inspiration for a mid-sized contemporary beige two-story stone townhouse exterior remodel with a shed roof and a metal roof


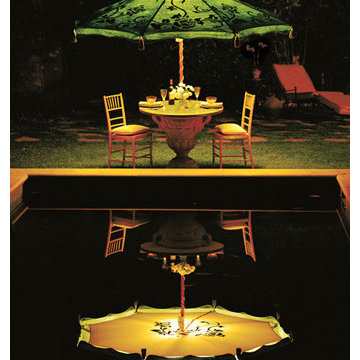
 Hedge Row Decorative Outdoors
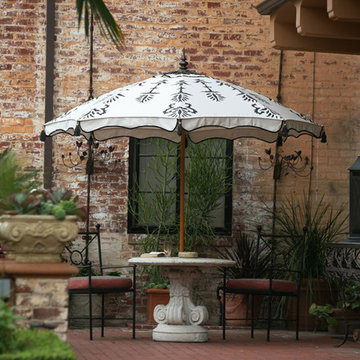
Made to Order hand painted patio umbrellas by Hedgerow.
Inspiration for a tropical patio remodel in Los Angeles
Inspiration for a tropical patio remodel in Los Angeles
 MJ McCabe-Garden Design

The boxwood takes on a chartreuse green in early spring
the gate leads to a pool beyond
Photo of a small traditional full sun backyard gravel water fountain landscape in Charlotte for spring.
Photo of a small traditional full sun backyard gravel water fountain landscape in Charlotte for spring.

 Jeffrey Erb
A dark backyard was given a new life with dramatic additions of built in planting beds, custom cut salvaged pavers, green screen trellis and a ton of charm. The reclaimed barn doors add a focal point to the east wall while the custom built two-tier planting system allows vines to fill this garden which spans two floors of the client's home.
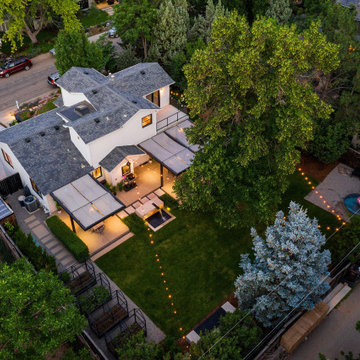

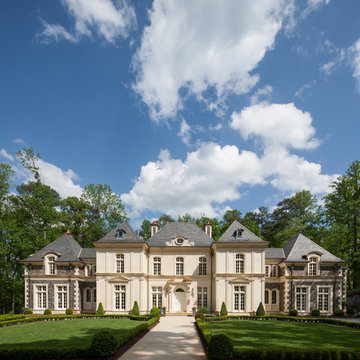
Example of a huge french country beige two-story stone exterior home design in Atlanta with a hip roof
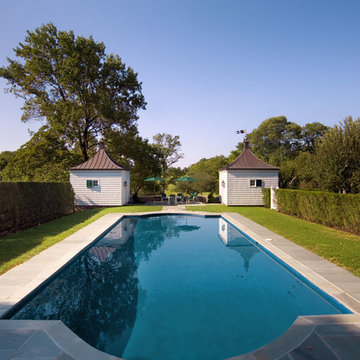


 Greey Pickett
The landscape of this home honors the formality of Spanish Colonial / Santa Barbara Style early homes in the Arcadia neighborhood of Phoenix. By re-grading the lot and allowing for terraced opportunities, we featured a variety of hardscape stone, brick, and decorative tiles that reinforce the eclectic Spanish Colonial feel. Cantera and La Negra volcanic stone, brick, natural field stone, and handcrafted Spanish decorative tiles are used to establish interest throughout the property.
A front courtyard patio includes a hand painted tile fountain and sitting area near the outdoor fire place. This patio features formal Boxwood hedges, Hibiscus, and a rose garden set in pea gravel.
The living room of the home opens to an outdoor living area which is raised three feet above the pool. This allowed for opportunity to feature handcrafted Spanish tiles and raised planters. The side courtyard, with stepping stones and Dichondra grass, surrounds a focal Crape Myrtle tree.
One focal point of the back patio is a 24-foot hand-hammered wrought iron trellis, anchored with a stone wall water feature. We added a pizza oven and barbecue, bistro lights, and hanging flower baskets to complete the intimate outdoor dining space.
Project Details:
Landscape Architect: Greey|Pickett
Architect: Higgins Architects
Landscape Contractor: Premier Environments
Photography: Sam Rosenbaum
 Vivian Hedges Interiors
Shelly Harrison Photography
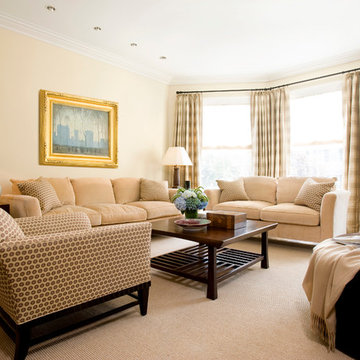
Example of a transitional living room design in Boston
Example of a transitional living room design in Boston
 Demetriades + Walker
Peter Peirce
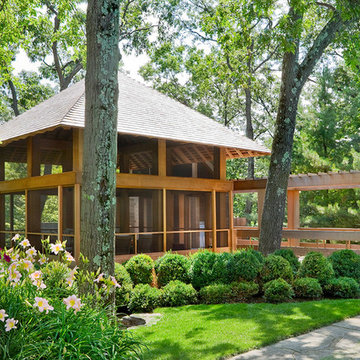
Photo of a transitional shade backyard landscaping in New York for summer.
Photo of a transitional shade backyard landscaping in New York for summer.
 LaurelRock
Karen Bussolini

This is an example of a huge traditional partial sun front yard stone driveway in New York.
This is an example of a huge traditional partial sun front yard stone driveway in New York.
58