
Search results for "Hedging" in Home Design Ideas

 Hedge House Furniture
Philip Mast
Inspiration for a mid-sized modern loft-style painted wood floor bedroom remodel in Chicago with white walls
Inspiration for a mid-sized modern loft-style painted wood floor bedroom remodel in Chicago with white walls
 Pebble Technology International

Large elegant backyard rectangular lap pool fountain photo in Phoenix

Find the right local pro for your project

 Board & Vellum
Photo by Andrew Giammarco.

Inspiration for a mid-sized backyard concrete paver patio remodel in Seattle with a fire pit
Inspiration for a mid-sized backyard concrete paver patio remodel in Seattle with a fire pit

 Arrow. Land + Structures

Glencoe IL Formal driveway design. A mix of concrete pavers and natural bluestone. French inspired theme. By: Arrow. Land + Structures. Landscape Architects and Builders

 Best4hedging
Robert Hughes Garden Design Office Box RHS Cardiff 2015 - Buxus sempervirens topiary cubes supplied by Best4hedging
Small trendy backyard concrete paver partial sun shed photo for summer in Cardiff
Small trendy backyard concrete paver partial sun shed photo for summer in Cardiff

 Kelly-Moore Paints
Large ornate beige three-story wood house exterior photo in San Francisco with a hip roof and a shingle roof

 JRP Design & Remodel
Our client came to us with a desire to take an overgrown, neglected space and transform it into a clean contemporary backyard for the family to enjoy. Having had less than stellar experiences with other contractors, they wanted to find a trustworthy company; One that would complement their style and provide excellent communication. They saw a JRP banner at their son's baseball game at Westlake High School and decided to call. After meeting with the team, they knew JRP was the firm they needed to give their backyard a complete overhaul.
With a focus on sleek, clean lines, this contemporary backyard is captivating. The outdoor family room is a perfect blend of beauty, form, and function. JRP reworked the courtyard and dining area to create a space for the family to enjoy together. An outdoor pergola houses a media center and lounge. Restoration Hardware low profile furniture provides comfortable seating while maintaining a polished look. The adjacent barbecue is perfect for crafting up family dinners to enjoy amidst a Southern California sunset.
Before renovating, the landscaping was an unkempt mess that felt overwhelming. Synthetic grass and concrete decking was installed to give the backyard a fresh feel while offering easy maintenance. Gorgeous hardscaping takes the outdoor area to a whole new level. The resurfaced free-form pool joins to a lounge area that's perfect for soaking up the sun while watching the kids swim. Hedges and outdoor shrubs now maintain a clean, uniformed look.
A tucked-away area taken over by plants provided an opportunity to create an intimate outdoor dining space. JRP added wooden containers to accommodate touches of greenery that weren't overwhelming. Bold patterned statement flooring contrasts beautifully against a neutral palette. Additionally, our team incorporated a fireplace for a feel of coziness.
Once an overlooked space, the clients and their children are now eager to spend time outdoors together. This clean contemporary backyard renovation transformed what the client called "an overgrown jungle" into a space that allows for functional outdoor living and serene luxury.
Photographer: Andrew - OpenHouse VC


 Robert Granoff
© Robert Granoff
www.robertgranoff.com
Space Designed by Thomas Puckett Designs
www.thomaspuckettdesigns.com

Example of a trendy mosaic tile powder room design in New York with gray walls, a vessel sink and black countertops
Example of a trendy mosaic tile powder room design in New York with gray walls, a vessel sink and black countertops



 Dear Garden Associates, Inc.
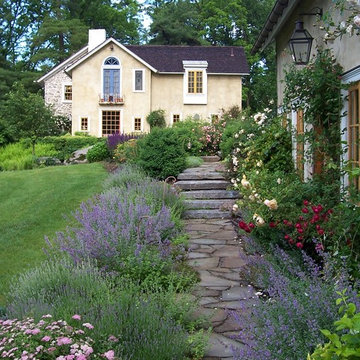
The walk across the lawn from the main house, down towards the former outbuilding which was re-fashioned into a guest house.
The steps are created from recycled granite curbing which once graced the streets of Philadelphia.
The roses seen in this view include Rosa ‘Abraham Darby’, ‘Graham Thomas’ and ‘New Dawn’. The billowy plumes of blue flowers belong to Catmint (Nepeta racemosa ‘Walker’s Low’)
 Conte & Conte, LLC
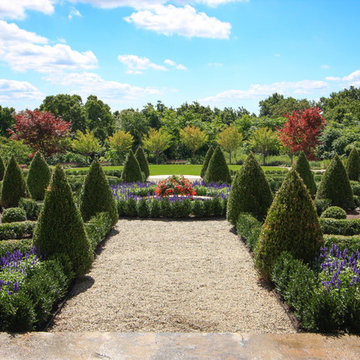
Design ideas for a traditional full sun backyard gravel formal garden in New York.

 Form Collective
Example of a small transitional open concept light wood floor and beige floor living room design in Vancouver with white walls, a ribbon fireplace, a stone fireplace and a media wall

 Jeffrey Erb
A dark backyard was given a new life with dramatic additions of built in planting beds, custom cut salvaged pavers, green screen trellis and a ton of charm. The reclaimed barn doors add a focal point to the east wall while the custom built two-tier planting system allows vines to fill this garden which spans two floors of the client's home.
 Montgomery Robbins, Inc.
For more photos of this project see:
KWAN
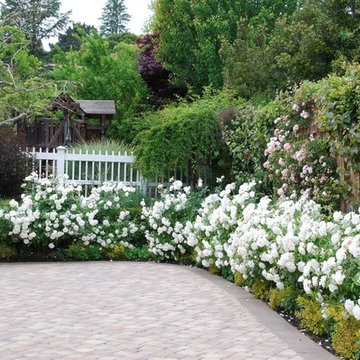
Photo of a traditional landscaping in San Francisco.
Photo of a traditional landscaping in San Francisco.
59