
Search results for "Hedging" in Home Design Ideas

 David Thorne Landscape Architect
View of the house, main patio, pool and spa area, lawn and seat wall with trellis. Throughout the landscape, we mixed formality with touches of whimsy -- spiral topiary boxwood, bright dashes of colorful flowers, contrasting textures. Poolside trellises frame the greenery and visually link the surrounding area back to the trellised main patio. A set of striped chaise lounges provide outdoor relaxation and a view of the lawn.
 Tamara Magel Studio

Kitchen - huge scandinavian l-shaped light wood floor and beige floor kitchen idea in New York with shaker cabinets, white cabinets, quartz countertops, white backsplash, subway tile backsplash, stainless steel appliances, an island and a farmhouse sink
 LandArt

Credit Valley random flagstone patio, natural gas fire feature, and natural stepping stones with garden surround.
Design ideas for a mid-sized traditional partial sun backyard stone landscaping with a fire pit.
Design ideas for a mid-sized traditional partial sun backyard stone landscaping with a fire pit.
Find the right local pro for your project
 Landsburg Landscape Nursery

This is an example of a traditional full sun brick garden path in Minneapolis.
 Janice Parker Landscape Architects
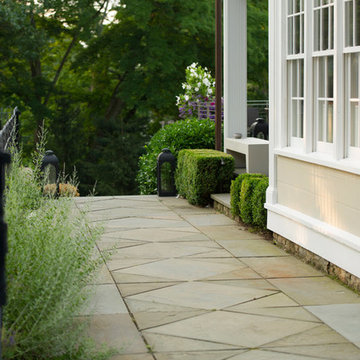
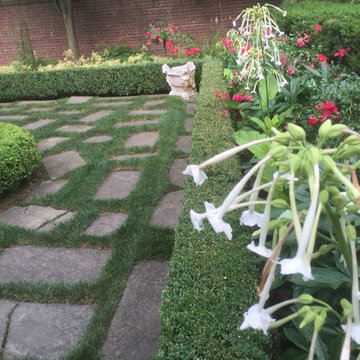
Perovskia and low boxwood hedges line the path that connects the pool room to the rear terrace and then leads towards the lower gardens. Photo credit: Neil Landino
 City & Estate Gardener
Design ideas for a mid-sized traditional front yard stone garden path in Providence.

 Winston Fayer Landscape Design
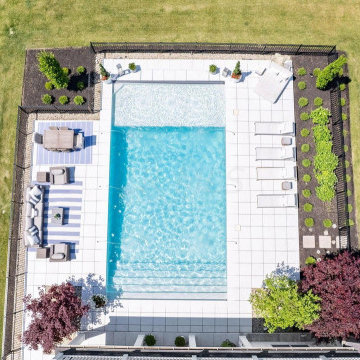

The backyard is small and uninviting until we transformed it into a comfortable and functional area for entertaining
Inspiration for a small contemporary privacy and full sun backyard landscaping in New York.
Inspiration for a small contemporary privacy and full sun backyard landscaping in New York.
 New Eco Landscapes
Photos by Anthony Chrisafulli

This is an example of a mid-sized contemporary full sun backyard stone retaining wall landscape in New York for summer.
This is an example of a mid-sized contemporary full sun backyard stone retaining wall landscape in New York for summer.
 Chicago Specialty Gardens, Inc.

Private, protected urban roof garden. Photography: Van Inwegen Digital Arts.
Inspiration for a contemporary patio remodel in Chicago
Inspiration for a contemporary patio remodel in Chicago
 Sudbury Design Group

A mountain lake style pool nestles into this West Newton property surrounded by lush plantings and colorful annual and perennial boarders. An ample entertaining space lends itself to summer enjoyment.
Richard Mandelkorn Photography
 Morgan Howarth Photography
Morgan Howarth Photography

Elegant white front yard and two-story house exterior photo in DC Metro with a hip roof and a shingle roof
Elegant white front yard and two-story house exterior photo in DC Metro with a hip roof and a shingle roof

 AquaTerra Outdoors
This pool and spa is built in an affluent neighborhood with many new homes that are traditional in design but have modern, clean details. Similar to the homes, this pool takes a traditional pool and gives it a clean, modern twist. The site proved to be perfect for a long lap pool that the client desired with plenty of room for a separate spa. The two bodies of water, though separate, are visually linked together by a custom limestone raised water feature wall with 10 custom Bobe water scuppers.
Quality workmanship as required throughout the entire build to ensure the automatic pool cover would remain square the entire 50 foot length of the pool.
Features of this pool and environment that enhance the aesthetic appeal of this project include:
-Glass waterline tile
-Glass seat and bench tile
-Glass tile swim lane marking on pool floor
-Custom limestone coping and deck
-PebbleTec pool finish
-Synthetic Turf Lawn
This outdoor environment cohesively brings the clean & modern finishes of the home seamlessly to the outdoors to a pool and spa for play, exercise and relaxation.
Photography: Daniel Driensky

 Mars Photo and Design
Photographer: MARS Photo and Design/Michael Raffin
Interior Design: Dayna Flory Interiors
Home Designer: Patrick Dyke
©2014, MARS Photo and Design. All rights reserved.
 Jones & Boer Architects, Inc.
Anice Hoachlander photographer

Traditional three-story stucco exterior home idea in DC Metro with a hip roof
Traditional three-story stucco exterior home idea in DC Metro with a hip roof
 Overmyer Architects
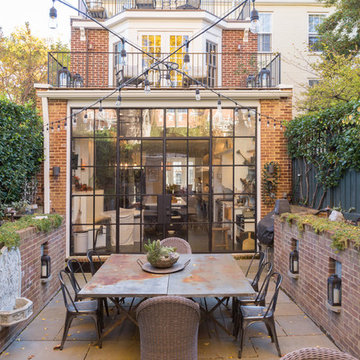
Back Patio
Photo Credit: Sean Shanahan
Elegant backyard patio photo in DC Metro with no cover
Elegant backyard patio photo in DC Metro with no cover
 Chango

Architecture, Construction Management, Interior Design, Art Curation & Real Estate Advisement by Chango & Co.
Construction by MXA Development, Inc.
Photography by Sarah Elliott
See the home tour feature in Domino Magazine

 DHD Architecture and Interior Design
The Watermill House is a beautiful example of a classic Hamptons wood shingle style home. The design and renovation would maintain the character of the exterior while transforming the interiors to create an open and airy getaway for a busy and active family. The house comfortably sits within its one acre lot surrounded by tall hedges, old growth trees, and beautiful hydrangeas. The landscape influenced the design approach of the main floor interiors. Walls were removed and the kitchen was relocated to the front of the house to create an open plan for better flow and views to both the front and rear yards. The kitchen was designed to be both practical and beautiful. The u-shape design features modern appliances, white cabinetry and Corian countertops, and is anchored by a beautiful island with a knife-edge marble countertop. The island and the dining room table create a strong axis to the living room at the rear of the house. To further strengthen the connection to the outdoor decks and pool area of the rear yard, a full height sliding glass window system was installed. The clean lines and modern profiles of the window frames create unobstructed views and virtually remove the barrier between the interior and exterior spaces. The open plan allowed a new sitting area to be created between the dining room and stair. A screen, comprised of vertical fins, allows for a degree of openness, while creating enough separation to make the sitting area feel comfortable and nestled in its own area. The stair at the entry of the house was redesigned to match the new elegant and sophisticated spaces connected to it. New treads were installed to articulate and contrast the soft palette of finishes of the floors, walls, and ceilings. The new metal and glass handrail was intended to reduce visual noise and create subtle reflections of light.
Photo by Guillaume Gaudet
 Linden L.A.N.D. Group
Rebecca Lindenmeyr

Inspiration for a large traditional full sun front yard mulch formal garden in Burlington.
Inspiration for a large traditional full sun front yard mulch formal garden in Burlington.


62