
Search results for "Hedging" in Home Design Ideas
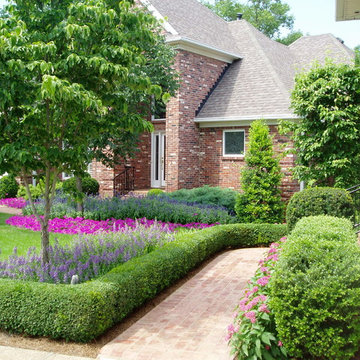

 Melissa Gerstle Design
Tara Cosgrove
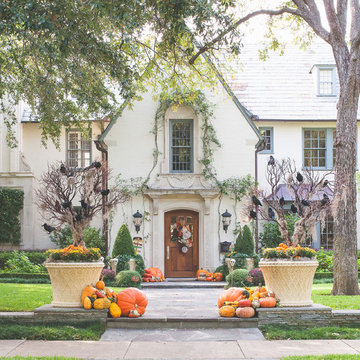
Example of a classic beige three-story stucco gable roof design in Dallas
Example of a classic beige three-story stucco gable roof design in Dallas


Find the right local pro for your project
 LandArt

A magnificent cobblestone driveway horseshoes around to a modern French Chateau estate.
These homeowners were looking for a comprehensive landscape plan for their newly completed custom home. They wanted an extensive driveway, a planting plan that would provide privacy in some key areas while accentuating the style of the home, as well as a pool, fire feature, hot tub, new stone entrances, and a play center on artificial turf. We provided a design that brought together all these items with a very specific colour palette which we repeated throughout different elements.

 Greey Pickett

The landscape of this home honors the formality of Spanish Colonial / Santa Barbara Style early homes in the Arcadia neighborhood of Phoenix. By re-grading the lot and allowing for terraced opportunities, we featured a variety of hardscape stone, brick, and decorative tiles that reinforce the eclectic Spanish Colonial feel. Cantera and La Negra volcanic stone, brick, natural field stone, and handcrafted Spanish decorative tiles are used to establish interest throughout the property.
A front courtyard patio includes a hand painted tile fountain and sitting area near the outdoor fire place. This patio features formal Boxwood hedges, Hibiscus, and a rose garden set in pea gravel.
The living room of the home opens to an outdoor living area which is raised three feet above the pool. This allowed for opportunity to feature handcrafted Spanish tiles and raised planters. The side courtyard, with stepping stones and Dichondra grass, surrounds a focal Crape Myrtle tree.
One focal point of the back patio is a 24-foot hand-hammered wrought iron trellis, anchored with a stone wall water feature. We added a pizza oven and barbecue, bistro lights, and hanging flower baskets to complete the intimate outdoor dining space.
Project Details:
Landscape Architect: Greey|Pickett
Architect: Higgins Architects
Landscape Contractor: Premier Environments
Metal Arbor: Porter Barn Wood
Photography: Scott Sandler
 James Merrell Architects, P.C.
Matt Carbone

Photo of a coastal partial sun front yard gravel driveway in New York.
Photo of a coastal partial sun front yard gravel driveway in New York.
 Pamela Thiel Design
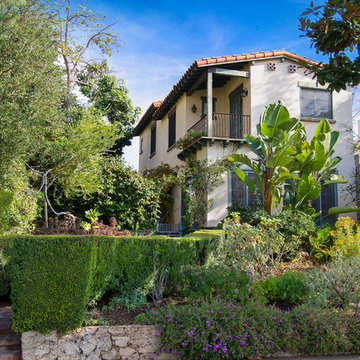
This is an example of a mediterranean front yard brick garden path in Los Angeles.
 Patrick Ahearn Architect
Greg Premru

Mid-sized country white two-story wood house exterior photo in Boston with a shingle roof
Mid-sized country white two-story wood house exterior photo in Boston with a shingle roof




 Gravel and Green


Inspiration for a mid-sized modern full sun front yard concrete paver landscaping in Los Angeles.
 High Prairie Outdoors and Pools
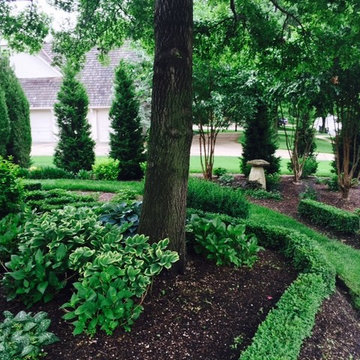
This is an example of a mid-sized mediterranean partial sun backyard mulch formal garden in Kansas City.
 THE KING'S MASONS

This is an example of a large traditional partial sun front yard mulch garden path in DC Metro.

 Julia Katrine
A welcoming entrance leads you into this wine country home. With plants native to a mediterranean climate lining the walkway as you make your way to the rustic wood door. We lightened up the entire house from the outside in, bringing it from shades of dark brown to lighter beiges and clean whites.
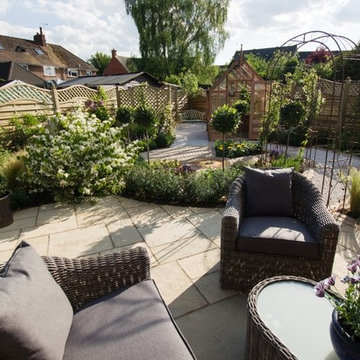
 Hedges Direct
ITV's Love Your Garden
Patio - mid-sized mid-century modern backyard tile patio idea in London
Patio - mid-sized mid-century modern backyard tile patio idea in London
75