
Search results for "Hedging" in Home Design Ideas
 Allin Landscaping
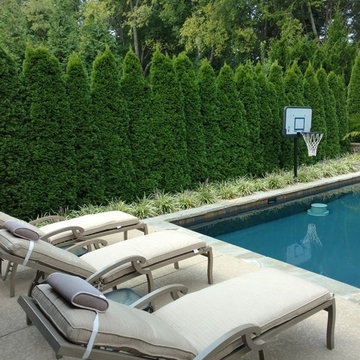
Instant privacy screening for swimming pool with Emerald Green Arborvitae hedge!
Example of a mid-sized classic backyard rectangular and stamped concrete lap hot tub design in Nashville
Example of a mid-sized classic backyard rectangular and stamped concrete lap hot tub design in Nashville
 User
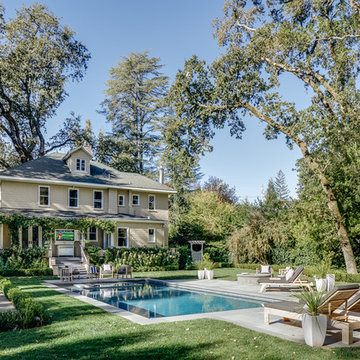
UserThis classic Northern California Victorian quietly recedes into the surrounding mature foliage.
Photo: Christopher Stark
Large elegant two-story and backyard rectangular pool photo in San Francisco with a shingle roof
Large elegant two-story and backyard rectangular pool photo in San Francisco with a shingle roof
 Hedge Landscape
Exterior terraced living space
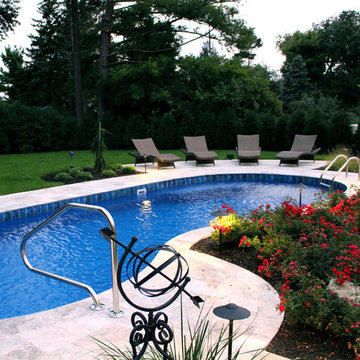
Travertine pavers with AB Europa Retaining Walls.
Nathan Graham
Example of a trendy exterior home design in Columbus
Example of a trendy exterior home design in Columbus
Find the right local pro for your project
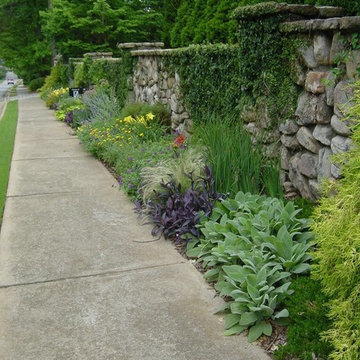
 Heather Moll-Dunn Landscape and Garden Design

This is an example of a traditional front yard landscaping in Atlanta.

 ORA Inc
940sf interior and exterior remodel of the rear unit of a duplex. By reorganizing on-site parking and re-positioning openings a greater sense of privacy was created for both units. In addition it provided a new entryway for the rear unit. A modified first floor layout improves natural daylight and connections to new outdoor patios.
(c) Eric Staudenmaier
 Brooke Jones
Henry Jones

Example of a farmhouse white two-story concrete fiberboard gable roof design with a shingle roof
Example of a farmhouse white two-story concrete fiberboard gable roof design with a shingle roof

 Century Electric Supply Company
Inspiration for a mid-sized transitional white two-story adobe house exterior remodel in Chicago with a shingle roof
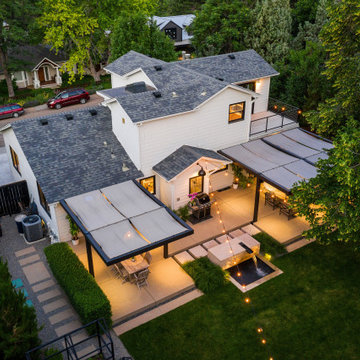


 Pool Environments, Inc.
Originally designed by one of the most notable landscape architects in town, this once impressive project had faltered in recent years. The pool and spa still functioned well, and the client wanted to keep it intact. In addition, they wanted to keep as much of the existing landscaping as possible. The surrounding decks, walls, and steps were fair game. At first glance, one might think that our changes were simple material changes. Upon closer inspection, however, one can see the subtle, yet transformative changes that come together to update this classic pool in a tasteful, timeless manner, and improve the flow and usability of the deck areas, while softening the feel of the massive hardscape.
The subtle changes begin as soon as you walk out the back door of the house. The existing decking had a lot of what we call “tweeners”; areas that are overly generous walkways, yet not large enough to house furniture. The awkwardly small bluestone patio was expanded to accommodate a generous seating area, by pushing the step-down closer to the pool. Our talented stone mason carefully married the new bluestone into the existing, resulting in an imperceptible difference between the two. As you descend the new bluestone steps to the pool level, your bare feet will be thankful for the new smooth-finished limestone colored concrete, with a hand cut pattern carefully etched into its surface. The old red brick decking was so hot that the owners could not walk around the pool in bare feet. The brick coping was also replaced with an eased edge Pennsylvania Premier Stone which matches the new step treads throughout the project. Between the house and the pool, a large raised planter was reconfigured, giving additional space to the pool deck for a shaded lounge chair area.
Across the pool, a bank of rather tall painted brick retaining walls were cut down, shortened, and moved. This lessened the visual impact of the walls, which were rather overwhelming in the space, as well as opening up a new seating area, nestled under the arms of the massive pecan at the back of the property. Rather than continuing solid decking around the entire pool, the area near these walls has been transformed to large stone stepper pads set in a sea of beautiful St. Augustine lawn. This creates a visually softened area that is still suited to setting tables and chairs when the guest list calls for additional seating.
The spa area is quite possibly the most dramatic change on this project. Yet more raised planter walls divided this area into awkward spaces, unsuited to proper furniture placement. The planters were removed, new stone decks, once again expertly married into the existing, opening the area to house a large dining table and new built in bbq area. The spa itself was re-imagined with the bluestone coping, and painted brick veneer. The most impressive addition though is the new handmade glazed tiles that surround the existing cast stone water feature. This water feature was almost unnoticeable against the painted brick wall, but now the dramatic arch and pop of color draw the eye to this quaint little corner of the property.
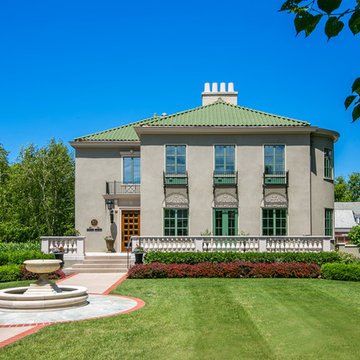
 Landscape Renovations, Inc.
Photo of a mediterranean gray two-story landscaping in Minneapolis with a tile roof.
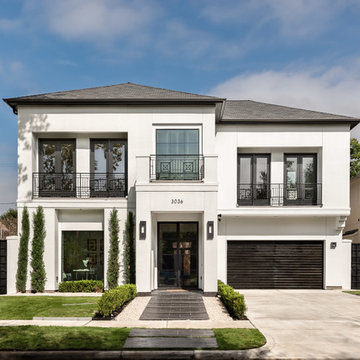
 Silvan Homes
Vladimir Ambia Photography
Example of a large transitional white two-story stucco gable roof design in Houston
Example of a large transitional white two-story stucco gable roof design in Houston

 Mystic Water Gardens
Decomposed Granite Pathway
This is an example of a mid-sized rustic shade backyard landscaping in Los Angeles with a pergola.
This is an example of a mid-sized rustic shade backyard landscaping in Los Angeles with a pergola.

 Burnham Design
photo credit: laura hull

Tuscan gray two-story stucco exterior home photo in Los Angeles
Tuscan gray two-story stucco exterior home photo in Los Angeles



71