
Search results for "Hedging" in Home Design Ideas

 Dig Your Garden Landscape Design
This sloped hillside has been transformed into a beautiful tapestry of colors and textures present in every season. I specified drought tolerant plants and shrubs that are low-water, low maintenance and deer resistant. Located in Novato, CA - Marin County. Some photos were taken just after installation and others 2 couple of years later.
 Wagner Design Group

This yard was an unusable muddy lawn flanked by tall Arborvitae. We removed the hedge and replaced it will a beautiful Ipe screen that serves as the backdrop to a concrete water feature that spills into a channel that runs the length of the patio. Corten steel planters contain Equisetum plantings, as well as Bamboo that screens a trampoline for the childrens fun. Pavers and black mexican pebbles make up the new hardscape for the patio.
 David Morello Garden Enterprises, Inc.

Circa 2021. This stunning garden is in New Jersey and one knows it's not Houston because of the hydrangeas. Can you say staycation?
Pool landscaping - huge traditional backyard stone and custom-shaped lap pool landscaping idea in Houston
Pool landscaping - huge traditional backyard stone and custom-shaped lap pool landscaping idea in Houston
Find the right local pro for your project
 Shain Development Inc
Manolo Langis

Traditional white two-story house exterior idea in Los Angeles with a shingle roof
Traditional white two-story house exterior idea in Los Angeles with a shingle roof
 Nicholas Lawrence Design
Photo by Lance Gerber

Inspiration for a mid-sized mediterranean courtyard tile patio remodel in Los Angeles with a roof extension
Inspiration for a mid-sized mediterranean courtyard tile patio remodel in Los Angeles with a roof extension

 EKO Development
Located on a corner lot perched high up in the prestigious East Hill of Cresskill, NJ, this home has spectacular views of the Northern Valley to the west. Comprising of 7,200 sq. ft. of space on the 1st and 2nd floor, plus 2,800 sq. ft. of finished walk-out basement space, this home encompasses 10,000 sq. ft. of livable area.
The home consists of 6 bedrooms, 6 full bathrooms, 2 powder rooms, a 3-car garage, 4 fireplaces, huge kitchen, generous home office room, and 2 laundry rooms.
Unique features of this home include a covered porte cochere, a golf simulator room, media room, octagonal music room, dance studio, wine room, heated & screened loggia, and even a dog shower!


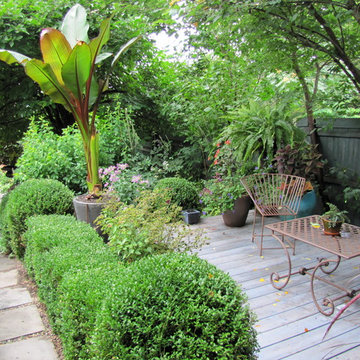
 Philippe Soule Landscape Design
Tiered garden
4th tier: Cedar deck creating an outdoor living room with wrought iron furniture, framed by a boxwood hedge along the path.
Centerpiece: "Oscar" the banana tree, 10 years old.
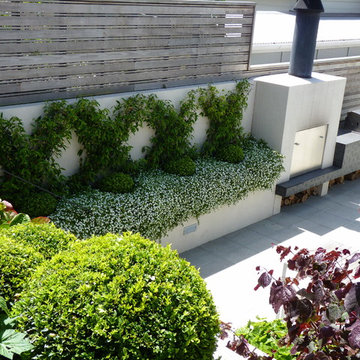
 HEDGE Garden Design & Nursery
Looking down from top lawn toward outdoor living area. HEDGE Garden Design & Nursery
Photo of a contemporary landscaping in Wellington.
Photo of a contemporary landscaping in Wellington.
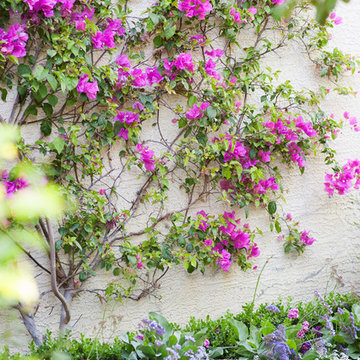
 Hedge and Spade Landscape Design
Design ideas for a small traditional full sun backyard brick landscaping in Phoenix for spring.

 Mark P. Finlay Architects, AIA
Rear elevation of Plantation Style residence in Spring Island, SC. Covered lower terrace and upper balcony. Dormer windows on Slate Shingle roof. Photography by: Kaufman Photography
 David Morello Garden Enterprises, Inc.
Late Spring 2016
David Morello
Example of a classic brick and rectangular hot tub design in Houston
Example of a classic brick and rectangular hot tub design in Houston

 Breeze Giannasio Interiors
Meghan Bob Photography
Patio - mid-sized transitional stone patio idea in Los Angeles with a roof extension
Patio - mid-sized transitional stone patio idea in Los Angeles with a roof extension
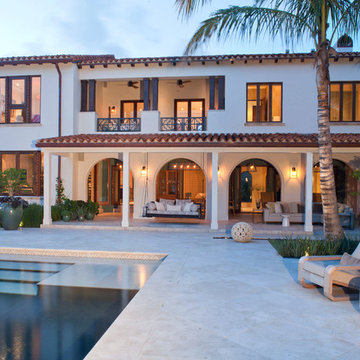
 Bart Reines Construction
Bart Reines Construction
Photo by Robin Hill
Mediterranean stucco exterior home idea in Miami
Mediterranean stucco exterior home idea in Miami

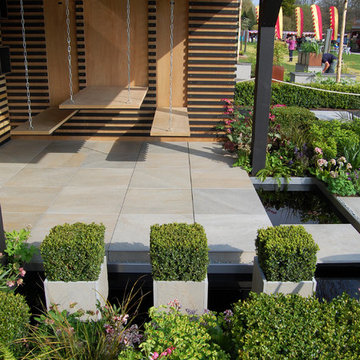
 Best4hedging
Robert Hughes RHS Cardiff 2015 - Office Box. Box topiary cubes donated by Best4hedging
Mid-sized trendy built-in desk concrete floor home design photo in Cardiff with brown walls and no fireplace
Mid-sized trendy built-in desk concrete floor home design photo in Cardiff with brown walls and no fireplace

 Shoreline Pools, Inc.
The long, lean swimming pool and raised spa were set perpendicular to the home to take full advantage of the rectangular property. Extra-wide limestone coping provides a stunning frame, hides the skimmers with custom stone lids, and seamlessly blends with the random-rectangular limestone deck running the full width of the home. A custom pool house and mature, layered hedges add complete privacy to this beautiful backyard.
Phil Nelson Imaging

 Greey Pickett
The landscape of this home honors the formality of Spanish Colonial / Santa Barbara Style early homes in the Arcadia neighborhood of Phoenix. By re-grading the lot and allowing for terraced opportunities, we featured a variety of hardscape stone, brick, and decorative tiles that reinforce the eclectic Spanish Colonial feel. Cantera and La Negra volcanic stone, brick, natural field stone, and handcrafted Spanish decorative tiles are used to establish interest throughout the property.
A front courtyard patio includes a hand painted tile fountain and sitting area near the outdoor fire place. This patio features formal Boxwood hedges, Hibiscus, and a rose garden set in pea gravel.
The living room of the home opens to an outdoor living area which is raised three feet above the pool. This allowed for opportunity to feature handcrafted Spanish tiles and raised planters. The side courtyard, with stepping stones and Dichondra grass, surrounds a focal Crape Myrtle tree.
One focal point of the back patio is a 24-foot hand-hammered wrought iron trellis, anchored with a stone wall water feature. We added a pizza oven and barbecue, bistro lights, and hanging flower baskets to complete the intimate outdoor dining space.
Project Details:
Landscape Architect: Greey|Pickett
Architect: Higgins Architects
Landscape Contractor: Premier Environments
Photography: Sam Rosenbaum
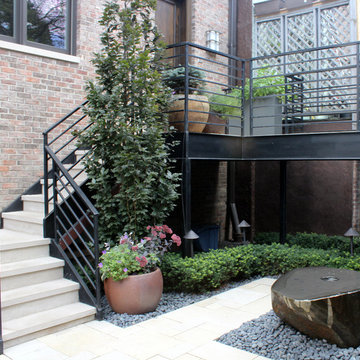
 KMS Gardens and Design
A contemporary garden renovation that adds levels of living space with a light and open feel to create a graceful landscape both pleasing and functional. This urban garden feels much larger than its standard city lot size and is packed with features such as the natural boulder water feature, that make it unique.

 Bitter Neumann Appliance Furniture Mattress
Example of a mid-sized farmhouse gravel patio kitchen design with no cover
83