
Search results for "Heeding" in Home Design Ideas

 Alice Welborn
Lean back and pay careful attention to the things that matter most. Heed is a mid-century modern style lounge chair that imparts a wonderful story about progress and the timelessness of iconic design. Made of solid ash wood with a sponge padded seat and back, Heed combines artful sophistication with fine upholstery and plush seat padding for a seating experience that truly prompts us all to take notice.
Buy Now
Bright Red w/natural frame, Dark Gray, Bright Mellow Yellow and Brown with Black frame as well.

 Mittendorf Quality Construction
Inspiration for a rustic brown one-story wood gable roof remodel in Seattle

 User
UserPhoto: Ten Ten Creative
Wet bar - transitional single-wall dark wood floor and brown floor wet bar idea in Dallas with shaker cabinets, black cabinets, black backsplash, subway tile backsplash and gray countertops
Wet bar - transitional single-wall dark wood floor and brown floor wet bar idea in Dallas with shaker cabinets, black cabinets, black backsplash, subway tile backsplash and gray countertops
Find the right local pro for your project

 Mitchell Wall Architecture and Design
The entry herringbone floor pattern leads way to a wine room that becomes the jewel of the home with a viewing window from the dining room that displays a wine collection on a floating stone counter lit by Metro Lighting. The hub of the home includes the kitchen with midnight blue & white custom cabinets by Beck Allen Cabinetry, a quaint banquette & an artful La Cornue range that are all highlighted with brass hardware. The kitchen connects to the living space with a cascading see-through fireplace that is surfaced with an undulating textural tile.

 zero ten design
Mariko Reed Architectural Photography
Inspiration for a mid-sized cottage open concept light wood floor living room remodel in San Francisco with gray walls and a ribbon fireplace
Inspiration for a mid-sized cottage open concept light wood floor living room remodel in San Francisco with gray walls and a ribbon fireplace

 Cuppett Kilpatrick Architecture + Interior Design
East facing sunroom features new windows set into original openings. Furnishings are reupholstered vintage. Rugs are vintage. Original long leaf pine floor is stained with a custom blend of ebony and coffee colors.
Photo by Whit Preston.
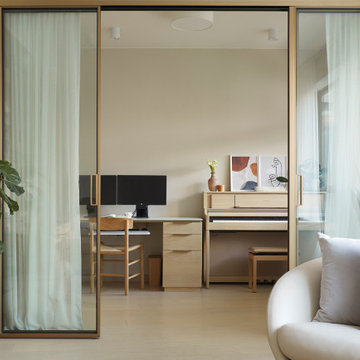
 Liquid Interiors
Behind these brass-colored floor to ceiling glass doors is a workspace that is easily integrated with family life. It fosters connection, yet heeds to the need for acoustics and visual privacy.


 State College Distributors
Mid-sized transitional white two-story wood house exterior idea in Orange County with a hip roof and a shingle roof

 Lori Manning Designs
This hidden dining nook heeds to the nautical theme in this home. The artwork and plant life add a splash of color to the ultra-modern white high back chairs and striped window treatments! Heather Ruppel

 GQ Flooring
Karastan | GQ Flooring
© Karastan
Karastan – Exotics Majestic Leopard
Karastan's Exotics Collection of animal prints allows you to walk on the wild side of design. Realistic patterns like this exquisite leopard are depicted on a cut pile base of Karastan premium Karalon nylon with 3M Scotchgard Protection and Stain Release for added performance and durability. Heed the 'call of the wild' at Karastan and discover your true decorating nature.
http://www.karastan.com/carpet-search/Exotics%20Majestic%20Leopard
#Karastan #GQFlooring #Carpet #Mohawk #Flooring #Yaletown #Vancouver #Coquitlam

 Vivid Interiors
Bert Vanderveen
Inspiration for a mid-sized eclectic formal and enclosed dark wood floor and brown floor living room remodel in Raleigh with white walls, no fireplace and no tv
Inspiration for a mid-sized eclectic formal and enclosed dark wood floor and brown floor living room remodel in Raleigh with white walls, no fireplace and no tv
 GQ Flooring
Karastan | GQ Flooring
© Karastan
Karastan – Exotics Majestic Leopard
Karastan's Exotics Collection of animal prints allows you to walk on the wild side of design. Realistic patterns like this exquisite leopard are depicted on a cut pile base of Karastan premium Karalon nylon with 3M Scotchgard Protection and Stain Release for added performance and durability. Heed the 'call of the wild' at Karastan and discover your true decorating nature.
http://www.karastan.com/carpet-search/Exotics%20Majestic%20Leopard
#Karastan #GQFlooring #Carpet #Mohawk #Flooring #Yaletown #Vancouver #Coquitlam

 Zelaya Properties LLC
We used: Custom cherry cabinetry in Arts & Crafts Shaker style by Kabinart in Boulder and Espresso stains. Liberty Hardware Venetian bronze 1-1/2" cabinet knobs. KitchenAid Architect II Series 22 CF counter-depth French door refrigerator. KitchenAid Architect Series II 27" convection single wall oven. KitchenAid 36" 6-burner dual fuel freestanding commercial-style range. KitchenAid Architect II Series 24" dishwasher. Sharp Insight Pro Series 24" built-in microwave drawer (Model #KB6524PS). Crystorama Solaris 12" wide pendant lights in English bronze. Granite countertops in Brown Fantasy. 3"x6" polished marble backsplash.
Paint colors:
Walls: Glidden Silver Cloud 30YY 63/024
Ceilings/Trims/Doors: Glidden Swan White GLC23
Robert B. Narod Photography

 Moderne Builders
Gorgeous master bath with dramatic retro "wave" tile. Peak Photography
Example of a 1950s bathroom design in Los Angeles
Example of a 1950s bathroom design in Los Angeles

 Wendy O'Brien Interior Planning & Design
This beautiful showcase home offers a blend of crisp, uncomplicated modern lines and a touch of farmhouse architectural details. The 5,100 square feet single level home with 5 bedrooms, 3 ½ baths with a large vaulted bonus room over the garage is delightfully welcoming.
For more photos of this project visit our website: https://wendyobrienid.com.

 Belltown Design LLC
We paid heed to the simple elements of the dining room: An Arts and Crafts color scheme with light blue ceiling, and handmade Mission chandelier with colored glass from Meyda. We refinished the wood work, unstuck the windows that were painted shut, and upholstered three blue chenille cushions. Historical Craftsman Remodel, Seattle, WA. Belltown Design. Photography by Paula McHugh

 Claire Day Interiors
Transitional medium tone wood floor kitchen photo in San Francisco with shaker cabinets, white cabinets, white backsplash, subway tile backsplash, stainless steel appliances and an island

 Santa Barbara Home Design
Design Consultant Jeff Doubét is the author of Creating Spanish Style Homes: Before & After – Techniques – Designs – Insights. The 240 page “Design Consultation in a Book” is now available. Please visit SantaBarbaraHomeDesigner.com for more info.
Jeff Doubét specializes in Santa Barbara style home and landscape designs. To learn more info about the variety of custom design services I offer, please visit SantaBarbaraHomeDesigner.com
Jeff Doubét is the Founder of Santa Barbara Home Design - a design studio based in Santa Barbara, California USA.

 Advance Design Studio, Ltd.
Karen and Chad of Tower Lakes, IL were tired of their unfinished basement functioning as nothing more than a storage area and depressing gym. They wanted to increase the livable square footage of their home with a cohesive finished basement design, while incorporating space for the kids and adults to hang out.
“We wanted to make sure that upon renovating the basement, that we can have a place where we can spend time and watch movies, but also entertain and showcase the wine collection that we have,” Karen said.
After a long search comparing many different remodeling companies, Karen and Chad found Advance Design Studio. They were drawn towards the unique “Common Sense Remodeling” process that simplifies the renovation experience into predictable steps focused on customer satisfaction.
“There are so many other design/build companies, who may not have transparency, or a focused process in mind and I think that is what separated Advance Design Studio from the rest,” Karen said.
Karen loved how designer Claudia Pop was able to take very high-level concepts, “non-negotiable items” and implement them in the initial 3D drawings. Claudia and Project Manager DJ Yurik kept the couple in constant communication through the project. “Claudia was very receptive to the ideas we had, but she was also very good at infusing her own points and thoughts, she was very responsive, and we had an open line of communication,” Karen said.
A very important part of the basement renovation for the couple was the home gym and sauna. The “high-end hotel” look and feel of the openly blended work out area is both highly functional and beautiful to look at. The home sauna gives them a place to relax after a long day of work or a tough workout. “The gym was a very important feature for us,” Karen said. “And I think (Advance Design) did a very great job in not only making the gym a functional area, but also an aesthetic point in our basement”.
An extremely unique wow-factor in this basement is the walk in glass wine cellar that elegantly displays Karen and Chad’s extensive wine collection. Immediate access to the stunning wet bar accompanies the wine cellar to make this basement a popular spot for friends and family.
The custom-built wine bar brings together two natural elements; Calacatta Vicenza Quartz and thick distressed Black Walnut. Sophisticated yet warm Graphite Dura Supreme cabinetry provides contrast to the soft beige walls and the Calacatta Gold backsplash. An undermount sink across from the bar in a matching Calacatta Vicenza Quartz countertop adds functionality and convenience to the bar, while identical distressed walnut floating shelves add an interesting design element and increased storage. Rich true brown Rustic Oak hardwood floors soften and warm the space drawing all the areas together.
Across from the bar is a comfortable living area perfect for the family to sit down at a watch a movie. A full bath completes this finished basement with a spacious walk-in shower, Cocoa Brown Dura Supreme vanity with Calacatta Vicenza Quartz countertop, a crisp white sink and a stainless-steel Voss faucet.
Advance Design’s Common Sense process gives clients the opportunity to walk through the basement renovation process one step at a time, in a completely predictable and controlled environment. “Everything was designed and built exactly how we envisioned it, and we are really enjoying it to it’s full potential,” Karen said.
Constantly striving for customer satisfaction, Advance Design’s success is heavily reliant upon happy clients referring their friends and family. “We definitely will and have recommended Advance Design Studio to friends who are looking to embark on a remodeling project small or large,” Karen exclaimed at the completion of her project.
1