
Search results for "Height adjustable" in Home Design Ideas
 Timberline Patio Covers
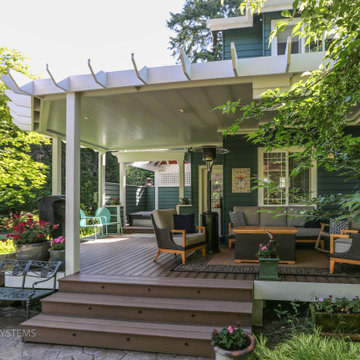
This project transformed an existing outdoor space into a functional, all-season retreat with the addition of a custom waterproof pergola system. Built using white UCS panels with an integrated gutter, the structure provides reliable weather protection while maintaining a clean, modern aesthetic.
The pergola was constructed on the home’s existing 6x6 pressure-treated posts, originally part of a trellis system, allowing for an efficient build while preserving the existing framework. Structural flexibility was built into the design, including provisions for an additional support post and potential height adjustments to ensure long-term performance and adaptability.
To enhance comfort and usability, integrated lighting and a patio heater were added, extending the functionality of the space into the evening and cooler months.
The end result is a refined outdoor living area that combines durability, protection from the elements, and year-round comfort—all while seamlessly blending with the home’s existing structure.
 Alice Welborn
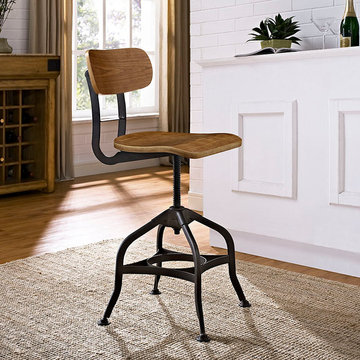
Introduce that perfect casual dining or bar spot. The Mark Bar Stool features elegant distressed steel swag legs for an industrial charm that never ceases to impress. Outfitted with a laminated bentwood seat and back, height adjustable seat swivel, and sturdy footrest, Mark enhances your dining and drinking experience through a sturdy and exceptionally rewarding design. Mark works well in industrial modern, chic, rustic, farmhouse and other eclectic decor seating environments. This chair sits deeper than 14″ as it has room behind between seat and back AND the waterfall front is very comfy.
Buy Now
OVERALL PRODUCT DIMENSIONS 19.5″L x 21″W x 27 – 34.5″H
SEAT DIMENSIONS 14″L x 16″W x 23″H
BACKREST DIMENSIONS 9.5″H
BASE DIMENSIONS 21″L x 21″W
 Potomac Garage Solutions
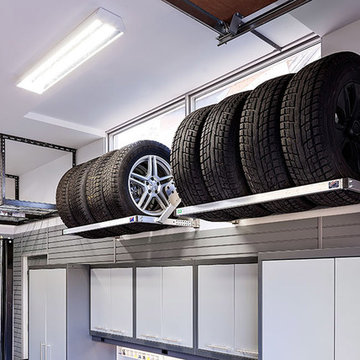
Our overhead storage rack solutions are based on a unique, patent-pending design available in 8 sizes with any height adjustments. Potomac Garage Solutions’ overhead storage rack systems are the only overhead storage system on the market that provides homeowners with a commercial grade product featuring a steel box frame and industrial wire decking.
Find the right local pro for your project
 Resource Furniture British Columbia
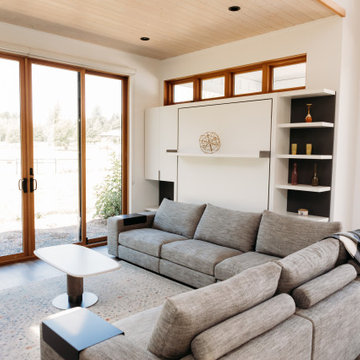
Tango sectional queen sized wall bed, with height adjusting coffee table.
Inspiration for a contemporary living room remodel in Vancouver
Inspiration for a contemporary living room remodel in Vancouver
 Patti's Kitchen and Bath Design
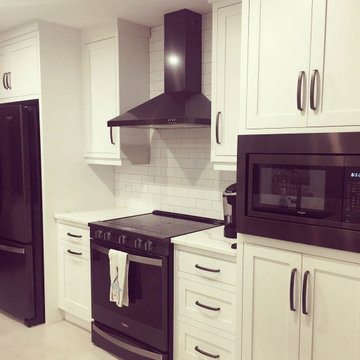
Eat-in kitchen - mid-sized transitional u-shaped porcelain tile and white floor eat-in kitchen idea in Other with a farmhouse sink, shaker cabinets, white cabinets, quartzite countertops, white backsplash, subway tile backsplash, stainless steel appliances, an island and white countertops
 Archadeck Piedmont Triad

Gibsonville NC multi-season sunroom design with full-height adjustable windows, fixed gable transom windows, and glass storm door with fixed transom.
Small trendy concrete floor and gray floor sunroom photo in Other with a standard ceiling
Small trendy concrete floor and gray floor sunroom photo in Other with a standard ceiling
 ASR DESIGN STUDIO
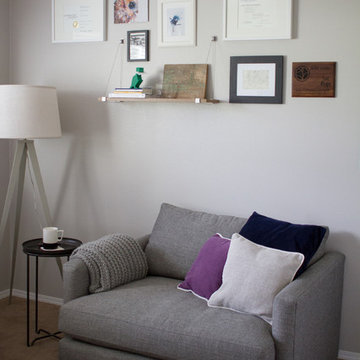

Cozy Home Office for her which also doubles as a quiet place to study, watch TV, or play video games.
Lizzie Herrall Photography
Study room - mid-sized contemporary study room idea in San Diego
Study room - mid-sized contemporary study room idea in San Diego


 We Got Lites
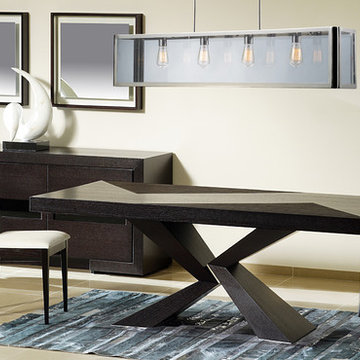
This series showcases a minimalist angular design with a modern-traditionalist edge. Clear glass panels are displayed on polished nickel metal framework. Also offered in an oiled bronze finish for a rich and rustic look.
Measurements and Information:
Width 47"
Depth 8"
Height adjustable up to 51"
4 Lights
Accommodates 60 watt medium base light bulbs (not included)
Polished nickel finish
Clear glass
 ASR DESIGN STUDIO
Our mission was to completely update and transform their huge house into a cozy, welcoming and warm home of their own.
“When we moved in, it was such a novelty to live in a proper house. But it still felt like the in-law’s home,” our clients told us. “Our dream was to make it feel like our home.”
Our transformation skills were put to the test when we created the host-worthy kitchen space (complete with a barista bar!) that would double as the heart of their home and a place to make memories with their friends and family.
We upgraded and updated their dark and uninviting family room with fresh furnishings, flooring and lighting and turned those beautiful exposed beams into a feature point of the space.
The end result was a flow of modern, welcoming and authentic spaces that finally felt like home. And, yep … the invite was officially sent out!
Our clients had an eclectic style rich in history, culture and a lifetime of adventures. We wanted to highlight these stories in their home and give their memorabilia places to be seen and appreciated.
The at-home office was crafted to blend subtle elegance with a calming, casual atmosphere that would make it easy for our clients to enjoy spending time in the space (without it feeling like they were working!)
We carefully selected a pop of color as the feature wall in the primary suite and installed a gorgeous shiplap ledge wall for our clients to display their meaningful art and memorabilia.
Then, we carried the theme all the way into the ensuite to create a retreat that felt complete.
 MIG Furniture Design, Inc.
SPECIAL ORDER 8-14 WEEKS
Made in Italy by Gruppo Spar Holding
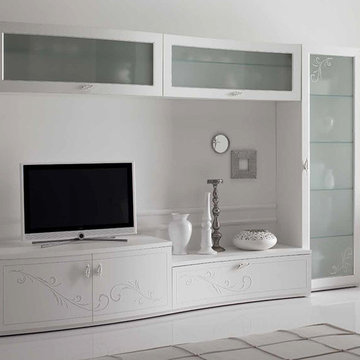
Italian Wall Unit Prestige Liberty 108 by Spar. Prestige Liberty is a new modular wall unit line from Spar Holding. Prestige Liberty wall units feature modern styles, lines and shapes that harmoniously develop a concept of freshness and innovation, that tune in to the essential and pure luxury and that reflect the most advanced and innovative needs. White ash finishing, curved fronts, and vertical hanging cabinets refined with a floral decoration in relief and printed with bright silver glitter, concave and convex horizontal hanging cabinets with etched glass - all these focal points are harmoniously combined in the wall unit compositions of the Spar Prestige Liberty line.
PLEASE NOTE: The Prestige Liberty is a modular wall unit line offering a wide variety of units in different sizes. You can order this wall unit either as a complete composition, as shown in the main picture, or build your own composition according to your own dimensions and preferences. Please contact our office about details on the customization of this wall unit.
MATERIAL/CONSTRUCTION:
Curved front: 19 mm thick, made of plywood covered with laminate and edged with white lacquered Ash. Finished with a floral design in relief with frosted silver glitter brilliant.
Shaped tops: 30 mm thickness made of particle board panels E1 class melamine laminate pore white ash, abs edge 1 mm thick rounded wood effect.
Internal Structure: 18 mm thick, made of particle board panels E1 class ennobled and lined with melamine coating.
Drawers: banks 12 mm thick panels made of wood particles in E1 class with PVC coating finish gray fabric - Provisions drawer sp. 6 mm wood fiber medium density '(MDF) coated with melamine coating with the same finish of the banks. Slides in galvanized steel with invisible self-closing closure automatic suspension with height adjustment.
Front glass: 19 mm thick, frame made of medium-density fiberboard '(MDF) covered with white laminate pore ash, 4mm thick tempered frosted glass with decoration beaded floral printed with bright silver glitter.
Dimensions:
Wall Unit: W118.1" x D22" x H78"

 Heatilator Fireplaces
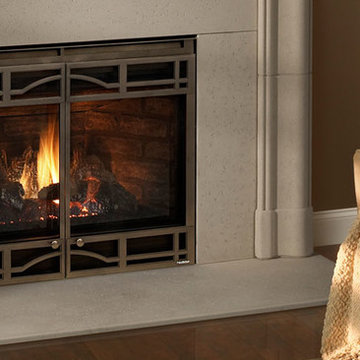
Heatilator has expanded the Novus platform, integrating contemporary styling and advanced technology into the Novus nXt gas fireplace. A 69% AFUE rating, 5-step flame height adjustment and smart technology deliver ultimate convenience for this stunning fireplace.
 United Renovations Construction
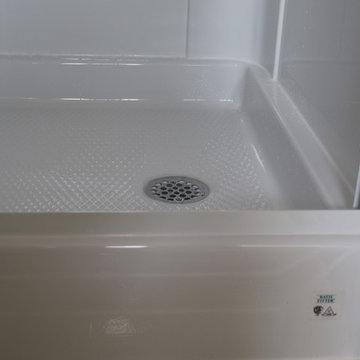
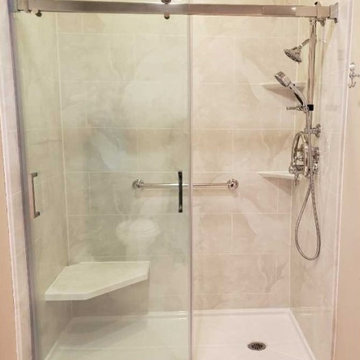
Silver White Marble shower w/ Roman Block Simulated Tile, matching color corner seat and shelves, 2 shower head diverter, height adjustable removable shower head, Cayman style door, and Chrome Fixtures

 Pi Cabinets and More LLC
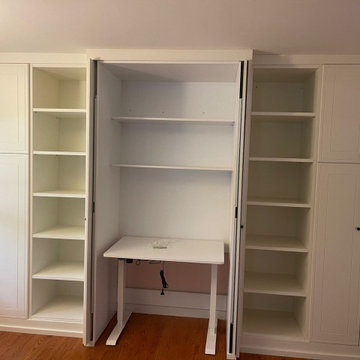
Lacquered home office cabinets
Home office - contemporary built-in desk home office idea in DC Metro
Home office - contemporary built-in desk home office idea in DC Metro
 Chi Renovation & Design
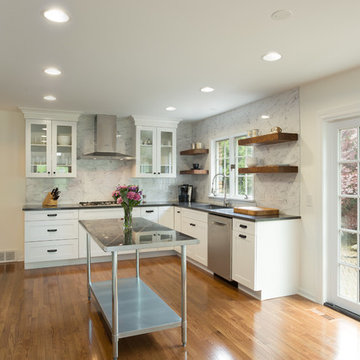
We gave this large kitchen a completely new look! We brought the style up-to-date and added in some much needed counter space and storage. We loved the quirky charm of the original design, so we made to sure to keep it's unique style very much a part of the new design through the use of mixed materials. Artisanal hand-made floating shelves (made out of old barn wood) along with the exposed wooden beams create a soft but powerful statement -- warm and earthy but strikingly trendy. The rich woods from the floating shelves and height-adjustable pull-out pantry contrast beautifully with the glistening glass cabinets, which offer the perfect place to show off their stunning glassware.
By installing new countertops, cabinets, and a peninsula, we were able to drastically improve the amount of workspace. The peninsula offers a place to dine, work, or even use as a buffet - just the kind of functionality and versatility our clients were looking for.
The marble backsplash and stainless steel work table add a subtle touch of modernism, that blends extremely well with the more rustic elements. Also, the stainless steel table was the perfect solution for a make-shift island since this older kitchen did not have the typical width that is needed to add a built-in island (plus, it can easily be moved to fit the needs of the homeowners!).
Other features include a brand new exhaust fan, which wasn't included in the original design, and entire leveling of the new hardwood floors, which were previously sinking down almost a foot from one side of the space to the other.
Designed by Chi Renovation & Design who serve Chicago and it's surrounding suburbs, with an emphasis on the North Side and North Shore. You'll find their work from the Loop through Lincoln Park, Skokie, Wilmette, and all the way up to Lake Forest.
For more about Chi Renovation & Design, click here: https://www.chirenovation.com/
To learn more about this project, click here: https://www.chirenovation.com/galleries/kitchen-dining/
 Resource Furniture
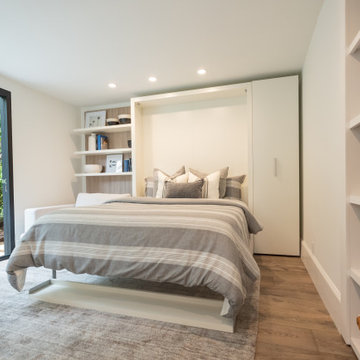
Resource Furniture worked with the Property Brothers to furnish a transforming backyard pad on behalf of Brad Pitt on the debut episode of Celebrity I.O.U.
Resource furnished the space with our Swing transforming sofa-wall bed and our Passo height-adjusting coffee-to-dining table — transforming this 400 sq. ft. detached garage into a beautiful, hyper-functional backyard oasis!
Watch the full episode here: ( https://bit.ly/3cFMYkU)
 Coast to Coast Imports, LLC
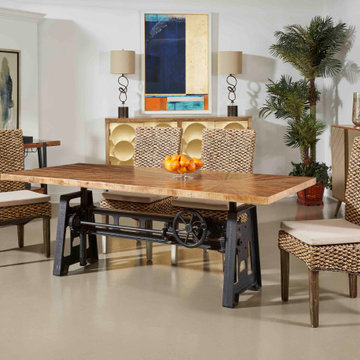
Our Del Sol Dining Table will be a stand out in any setting, and will bring that edgy Industrial quality to your dining area in a grand way. The dark metal base supports a spacious natural wood tone top, which has an intricate starburst pattern radiating from an offset center. And for a surprising twist, this marvel of a table has a working crank that will allow you to adjust the height to fit your space, and your needs. Perfect.
 Megan Grehl
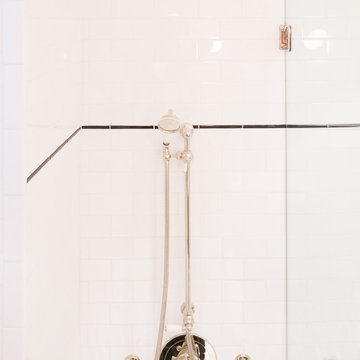
Bathroom - small contemporary 3/4 white tile and subway tile ceramic tile bathroom idea in New York with flat-panel cabinets, medium tone wood cabinets, a two-piece toilet, white walls, an undermount sink and marble countertops
 Viz-Art-Dance & Design
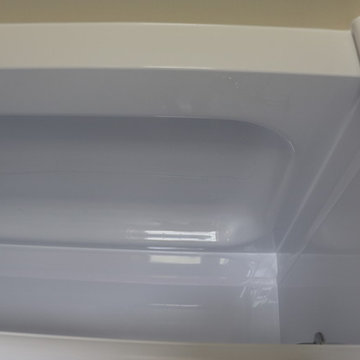
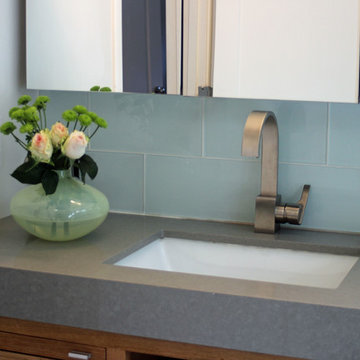
Master bathroom doubles as teenagers bathroom. This light and airy bathroom has a subtle underwater theme using Ann Sack glass tiles matte penny mosaic and 12" x 6" gloss tile and Heath Ceramic overstock tile on the floor to provide a sand like bottom. Lots of extras including plenty of towel/robe hooks, towel bars, teak floor mat and vanity, with a gray granite countertop. Extra faucet with hose and floor drain aids in any clean-up job. The fiberglass tub was recycled to give a transitional look for this contemporary underwater bathroom theme. Hand held shower head on sliding rail makes for easy clean-up in bathroom and height adjustment for growing teenagers. A unique painted ladder recycled from children's bunk bed created by Santa Cruz artist Elijah Pfotenhauer of paintedladder.com
Photo By: Carol Heimann of Viz-Art-Dance & Design
viz-art-dance.info
Builder: Shami Studio shamiweb.com
44