
Search results for "Heighten" in Home Design Ideas
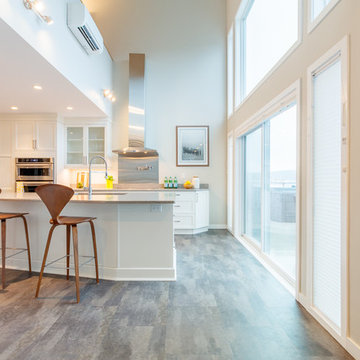
 Pheasant Hill Homes Ltd.
The transformation of this space has allowed for an excellent flow between dining and cooking areas.
Inspiration for a contemporary home design remodel in Vancouver
Inspiration for a contemporary home design remodel in Vancouver
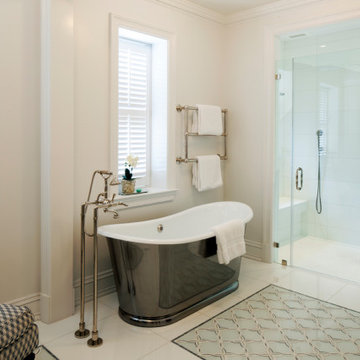

 Feldman Architecture, Inc.
Joe Fletcher
Atop a ridge in the Santa Lucia mountains of Carmel, California, an oak tree stands elevated above the fog and wrapped at its base in this ranch retreat. The weekend home’s design grew around the 100-year-old Valley Oak to form a horseshoe-shaped house that gathers ridgeline views of Oak, Madrone, and Redwood groves at its exterior and nestles around the tree at its center. The home’s orientation offers both the shade of the oak canopy in the courtyard and the sun flowing into the great room at the house’s rear façades.
This modern take on a traditional ranch home offers contemporary materials and landscaping to a classic typology. From the main entry in the courtyard, one enters the home’s great room and immediately experiences the dramatic westward views across the 70 foot pool at the house’s rear. In this expansive public area, programmatic needs flow and connect - from the kitchen, whose windows face the courtyard, to the dining room, whose doors slide seamlessly into walls to create an outdoor dining pavilion. The primary circulation axes flank the internal courtyard, anchoring the house to its site and heightening the sense of scale by extending views outward at each of the corridor’s ends. Guest suites, complete with private kitchen and living room, and the garage are housed in auxiliary wings connected to the main house by covered walkways.
Building materials including pre-weathered corrugated steel cladding, buff limestone walls, and large aluminum apertures, and the interior palette of cedar-clad ceilings, oil-rubbed steel, and exposed concrete floors soften the modern aesthetics into a refined but rugged ranch home.
Find the right local pro for your project

 LMK Interiors
Farmhouse style with an industrial, contemporary feel.
Bedroom - large cottage master carpeted bedroom idea in San Francisco with gray walls
Bedroom - large cottage master carpeted bedroom idea in San Francisco with gray walls

 Delbert Adams Construction Group
Traditional family room space with medium wood armoire, dark hardwood flooring, beige wall color, white ceiling, blue Persian rug, and matching slightly duller furniture.
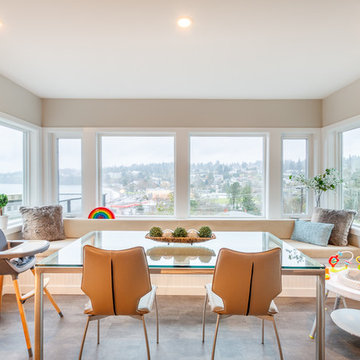 Pheasant Hill Homes Ltd.
Eating with a view! This updated dining space features a bench seat and a 180 degree ocean and city view.
Inspiration for a contemporary laminate floor and gray floor kitchen/dining room combo remodel in Vancouver
Inspiration for a contemporary laminate floor and gray floor kitchen/dining room combo remodel in Vancouver
 Delbert Adams Construction Group
Transitional laundry room with white beaded inset cabinetry and white countertops, black wall color, Urban Berlin brown tile flooring, under-mounted sink with stainless steel faucet, and side-by-side washer/dryer configuration.
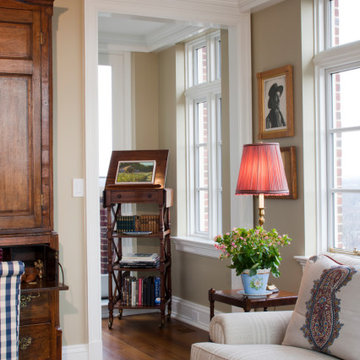 Delbert Adams Construction Group
Interior doorway in traditional family room, leading into elevator entry and terrace, with dark hardwood flooring, beige wall color, white ceiling, and white door frame casing.
 Delbert Adams Construction Group
Transitional single-wall wet bar photo in Baltimore with beaded inset cabinets and beige cabinets

 Creative Touch Interiors
Photographer: Julie Soefer
This is an example of a large traditional stone front porch design in Houston with a roof extension.
This is an example of a large traditional stone front porch design in Houston with a roof extension.
 Delbert Adams Construction Group
View out the window from inside dining room showing heavy blue wallpaper, dark wood dining table with blue and white checkered chairs, white window framing, and traditional-style chandelier.
 Delbert Adams Construction Group
Traditional curved staircase with painted black wood treads lined with brown carpet, ornate black and gold metal railing, and curved dado rail (Top view)
 Delbert Adams Construction Group
Traditional built-in floor-to-ceiling stained cabinetry with similar color hardwood flooring, and heavy blue wallpaper.
Example of a classic medium tone wood floor, brown floor and wallpaper hallway design in Baltimore with blue walls
Example of a classic medium tone wood floor, brown floor and wallpaper hallway design in Baltimore with blue walls


 Delbert Adams Construction Group
Traditional curved staircase with painted black wood treads and risers lined with brown carpet, ornate black and gold metal railing, and curved dado rail (Bottom view)
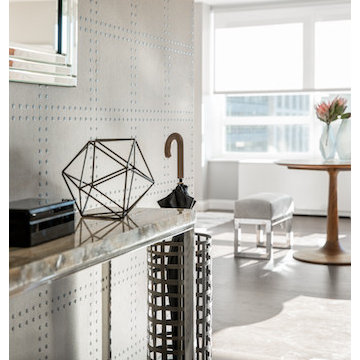

 Delbert Adams Construction Group
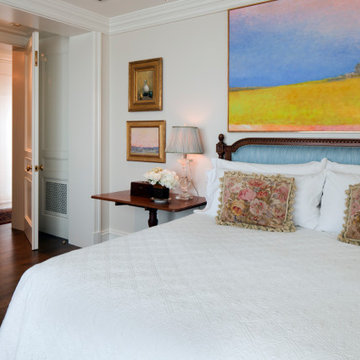
Traditional master bedroom with white wall and ceiling color, white bedding with accented floral pillows and light blue headboard, on dark hardwood flooring.
 RoehrSchmitt Architecture
Gilbertson Photography
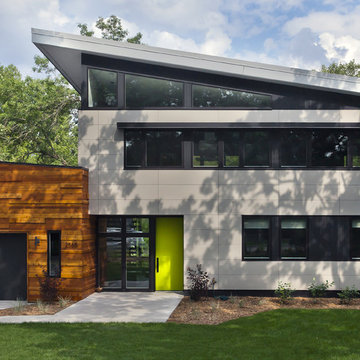
Mid-sized contemporary gray two-story mixed siding exterior home idea in Minneapolis
Mid-sized contemporary gray two-story mixed siding exterior home idea in Minneapolis
 Delbert Adams Construction Group

Traditional living room with dark hardwood flooring and Persian rug, white wall color and coffered ceiling color, fireplace with marble surrounding, light blue sofa, and built-in wall cabinetry.
 Delbert Adams Construction Group

Traditional dining room with double and single size doorway openings, dark hardwood flooring and matching dining table, white wall and ceiling color, and traditional-style light fixtures.
3