
Search results for "Heirloom picture frame" in Home Design Ideas

 Housetrends Magazine
Old fixer-uppers often require two competing levels of priorities from their new homeowners. First and foremost is the need to immediately attend to those repairs that ensure the continued functioning and general well being of the house’s structure. By nature, these usually demand “house on fire!” status, especially when compared to other types of remodeling work that simply enhances aesthetics and general comfort.
In the case of a Delaware couple, a structural issue with the front of their 125 year old Victorian (it was sinking!), along with some other more pressing challenges, put a 13 year long hold on getting the bathroom for which they had long dreamed.
The shower enclosure features a base of hexagon patterned tile, bordered by marble subway tiles.
The shower enclosure features a base of hexagon patterned tile, bordered by marble subway tiles.
By the time Dave Fox Design Build Remodelers was hired to handle the construction, the couple certainly had put plenty of thought into converting a spare second-floor bedroom into the master bath. Courtney Burnett, Fox’s Interior Design Manager on the project, credits the owners for “having great creative minds, with lots of ideas to contribute.” By the time it came to put a formal design plan into place, the client “drove the look while we devised how the space would function.”
It’s worth noting that there are drawbacks in being given too much time for advance planning. Owners’ tastes in design may change, while a steady stream of new fixtures and building products always demand consideration up to the last minute. “We had been collecting ideas for a while…pictures of what we liked, but as it turned out, when it came time to select fixtures, tile, etc., we used little from those pictures,” the owners admit.
A framed herringbone pattern of subway tiles provides a perfect focal point for the shower.
A framed herringbone pattern of subway tiles provides a perfect focal point for the shower.
The finished bath exudes an art deco spirit that isn’t true to the home’s Victorian origins, which Burnett attributes to being more of a reflection of the homeowners’ preferences than the actual era of the structure. Despite that incongruity, everyone feels that they have remained true to the house by selecting vintage style elements, including subway tiles for the walls, hexagonal tile for the floors, and a pedestal sink that served as the focal point for the entire room.
But as with all dreams, once one is achieved, a new one soon beckons. With the bathroom’s strikingly beautiful turquoise paint barely dry, the completion of that long-awaited project has served to kick-start plans for finishing off the remainder of the Victorian’s second floor.

 David Heide Design Studio
Architecture & Interior Design: David Heide Design Studio
Photos: Susan Gilmore Photography
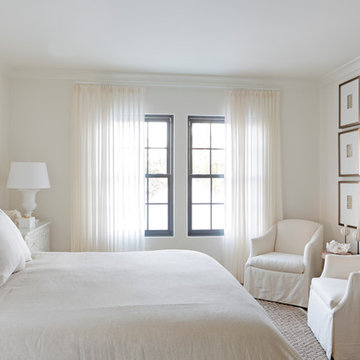
Example of an arts and crafts master medium tone wood floor and brown floor bedroom design in Minneapolis with yellow walls and no fireplace
Example of an arts and crafts master medium tone wood floor and brown floor bedroom design in Minneapolis with yellow walls and no fireplace

Find the right local pro for your project
 W Design Interiors
John Sciarrino
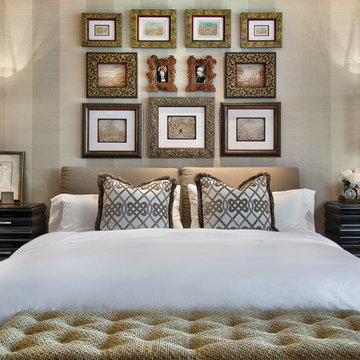
Bedroom - contemporary dark wood floor bedroom idea in Miami with beige walls
Bedroom - contemporary dark wood floor bedroom idea in Miami with beige walls
 FAB Architecture
Nick Johnson
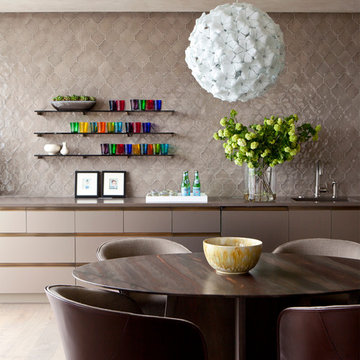
Large trendy light wood floor kitchen/dining room combo photo in Austin with beige walls and no fireplace
Large trendy light wood floor kitchen/dining room combo photo in Austin with beige walls and no fireplace
 Platinum Poolcare
Request Free Quote
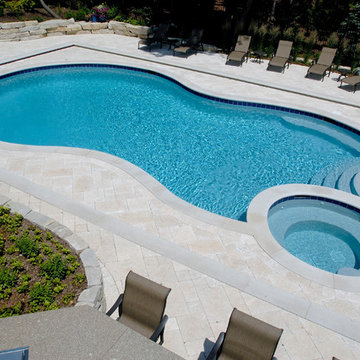
This freeform pool measures approximately 900 square feet. The 8'0" round spa sits nicely inside the swimming pool footprint, and both bodies of water are covered by the unique Deck-on-Deck "Picture Frame" automatic pool safety cover feature. This system allows an automatic pool cover to fit over a non-rectilinear pool. Valder's Flamed Gray pool and spa coping surround the pools. Valders Limestone pavers make up the two levels of decking and seating areas.

 Kelly Brown Interiors
Photo Credit: Alex C. Tenser Photography
Living room - transitional medium tone wood floor living room idea in Richmond with gray walls
Living room - transitional medium tone wood floor living room idea in Richmond with gray walls

Sponsored
Sunbury, OH

J.Holderby - Renovations
Franklin County's Leading General Contractors - 2X Best of Houzz!
 Elements Design and Construction
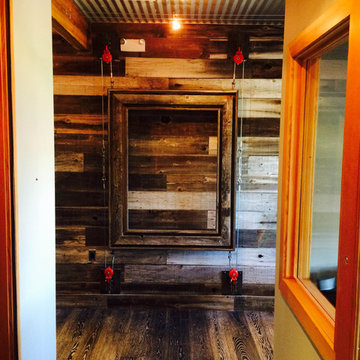
Barn wood wall with pulley cable picture frame.
Large urban dark wood floor hallway photo in Seattle
Large urban dark wood floor hallway photo in Seattle
 Armor Exteriors
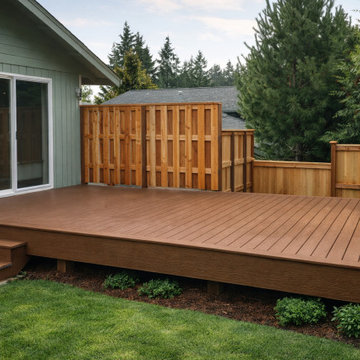
This Olympia, WA project features a flat, square backyard deck designed to serve as both an outdoor living space and an easy access point from the home. Built with brown composite decking, the layout keeps the design simple and open while giving the backyard a cleaner, more finished gathering area.
This photo highlights the matching picture-frame border, along with composite fascia in the same color on both the deck and the stairs for a more unified look. The broad, uncluttered surface makes the space flexible for everyday use, while the low-maintenance composite construction helps it stay practical over the long term. The result is a clean, durable backyard deck that works equally well for relaxing, entertaining, and convenient entry from the sliding door.

 Thomas Towne Reavey, Inc.
David Anderson Photography
Transitional medium tone wood floor living room photo in Los Angeles with white walls and a standard fireplace
Transitional medium tone wood floor living room photo in Los Angeles with white walls and a standard fireplace
 Room & Board

Our Surrey blanket is covered in 230-thread-count cambric cotton fabric and filled with down. It features sewn-through boxstitch construction, which keeps the down evenly distributed and has a border for a modern look. Use it as a blanket for your bed or keep it on your sofa to snuggle under with a good book.

 Lane Homes & Remodeling Inc.
Transitional beige tile freestanding bathtub photo in Richmond with shaker cabinets and dark wood cabinets




 Kiwi Woodworks
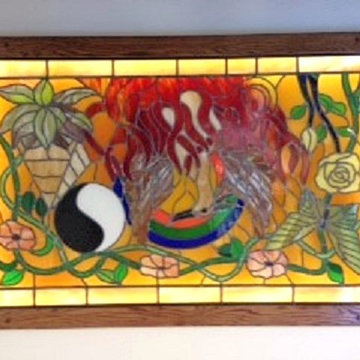
Cupertino client loved their stained glass window so much they decided to take it with them when they relocated to another home. They had Kim from Legacy Glass remove it and Kiwi made an art display for the built-in LED leadlight box frame on the wall to enjoy in their new home.

 Bria Hammel Interiors
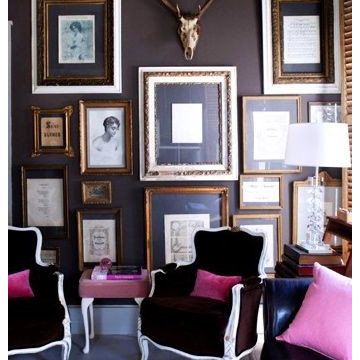
A guest room anyone would want to stay in with a iron chandelier and wall gallery above the king size bed with hotel bed linens.
Graphic Executions Design Studio
 Kustom Floors, LLC
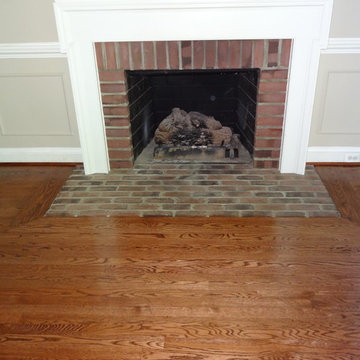
Completed Picture Frame around Fire Place
Inspiration for a timeless living room remodel in DC Metro
Inspiration for a timeless living room remodel in DC Metro

Sponsored
Sunbury, OH
J.Holderby - Renovations
Franklin County's Leading General Contractors - 2X Best of Houzz!

 User
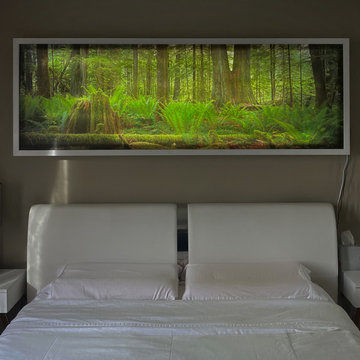

UserA client asked me to build a custom picture frame with lights inside so the picture would be illuminated from behind through the canvas.
After building a boxed frame, I installed LED strips inside, but even a 60 ft-long LED strip was not bright enough to illuminate the large 72”x24” size picture. I ended up using four LED light tubes to obtain the brightness I was looking for. The picture glows nicely even in daylight and the client was very happy.
 User
UserA client asked me to build a custom picture frame with lights inside so the picture would be illuminated from behind through the canvas.
After building a boxed frame, I installed LED strips inside, but even a 60 ft-long LED strip was not bright enough to illuminate the large 72”x24” size picture. I ended up using four LED light tubes to obtain the brightness I was looking for. The picture glows nicely even in daylight and the client was very happy.
4