
Search results for "Helens maternity" in Home Design Ideas

 Colordrunk Designs
Elizabeth Day
Kids' bedroom - bedroom and mid-sized transitional girl dark wood floor kids' bedroom idea in Atlanta with purple walls
Kids' bedroom - bedroom and mid-sized transitional girl dark wood floor kids' bedroom idea in Atlanta with purple walls

 Atelier Armbruster
Master bathroom
Photos: Natalia Lorca Ruiz
Mid-sized trendy master white tile and ceramic tile ceramic tile and black floor doorless shower photo in New York with flat-panel cabinets, white cabinets, a wall-mount toilet, white walls, an integrated sink, solid surface countertops and a hinged shower door
Mid-sized trendy master white tile and ceramic tile ceramic tile and black floor doorless shower photo in New York with flat-panel cabinets, white cabinets, a wall-mount toilet, white walls, an integrated sink, solid surface countertops and a hinged shower door

 The Outdoor Lights
A loft building in downtown Rome, Georgia with lighting designed by The Outdoor Lights.
Photo of an industrial landscaping in Atlanta.
Photo of an industrial landscaping in Atlanta.
Find the right local pro for your project

 Build It Right Remodeling
Tile is 6" x 24" Running Bond Lay
Berkshire Hickory with Summer Wheat Grout Color
Inspiration for a mid-sized coastal bathroom remodel in Milwaukee
Inspiration for a mid-sized coastal bathroom remodel in Milwaukee


 Taylor Made Cabinets, Leominster MA
Angela Taylor, Taylor Made Cabinets of Leominster MA
Kitchen pantry - mid-sized transitional l-shaped light wood floor kitchen pantry idea in Boston with recessed-panel cabinets, white cabinets, granite countertops, stainless steel appliances and an island
Kitchen pantry - mid-sized transitional l-shaped light wood floor kitchen pantry idea in Boston with recessed-panel cabinets, white cabinets, granite countertops, stainless steel appliances and an island

 EDYTA & CO. INTERIOR DESIGN
dustin halleck
Mid-sized trendy girl dark wood floor and gray floor nursery photo in Chicago with gray walls
Mid-sized trendy girl dark wood floor and gray floor nursery photo in Chicago with gray walls

 Blissful Gardens & Green Dragon Design
Bill Rose
This is an example of a small asian partial sun backyard formal garden in Austin for summer.
This is an example of a small asian partial sun backyard formal garden in Austin for summer.


 All Natural Stone
Akdo Tile Signature Glass Stagger Thassos 2 Mosaic
Trendy bathroom photo in San Francisco
Trendy bathroom photo in San Francisco

 J&S by STARK
Mid-sized eclectic carpeted straight wood railing staircase photo in New York with carpeted risers

 Miranda Frigon Designs
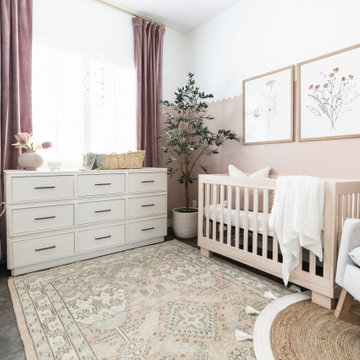
This is a baby girl nursery completed in June 2021. The crib and recliner has to be repurposed from their previous baby boy nursery so pink and cream were added for a feminine touch and a touch of gold for a bit of glam. Clients wanted some greenery or something slightly tropical but as busy professionals were concerned about keeping real plants alive so a faux palm was added and these beautiful boho tropical palm leaves were artfully designed throughout the room to add that tropical boho vibe and add a bit of life to the space. The green boho leaf crib sheets also tied in the look into sleeping space. The palm leaf decals tied together the colors in the light grey recliner and the taupe wood crib for a cohesive look. Dresser was repurposed from a yellow-ish varnished wood and painted white and old Dresser hardware was swapped with new brushed brass knobs to finish the look. The entire room was completed for under $1500.

 Tuttle's Carpet One Floor & Home
Your Trusted Source for the Finest Flooring Solutions in Orange County
Location: Laguna Niguel, CA 92677
Trendy wooden spiral staircase photo in Orange County with wooden risers
Trendy wooden spiral staircase photo in Orange County with wooden risers


 Oakford Home Furnishings
This tower style linen cabinet, was commissioned by a customer looking to finish off their bathroom renovation with a custom made-to-fit linen cabinet that would match with their vanity.
We designed and built this nearly 7 foot tall cabinet for the customer using traditional joinery methods, using rabbets and dados to hold the shelves in place for a very solid finished piece. Decorative molding and trim was added to the bottom of the cabinet and the legs provide a pleasing negative space under the tall cabinet.
Prefabricated molding, that matched the customer's vanity, was added to the top of the piece for added effect.
The piece was sealed and then finished with a white cabinet enamel. Decorative knobs were added to also match the vanity in the bathroom.
 Erica Peale Design
Example of a mid-sized minimalist walk-out laminate floor and brown floor basement design in DC Metro with a home theater and gray walls


 Hado Photo
Photo: Ryan Hicks, Hado Photo © 2017 Houzz
Design: Liz Fassbender
Example of an eclectic living room design in DC Metro
Example of an eclectic living room design in DC Metro

 Strand Design
A simple white hall with an opening into the next room. Residential design by Strand Design, Minneapolis.
Inspiration for a modern bedroom remodel in Minneapolis
Inspiration for a modern bedroom remodel in Minneapolis

 Southern Grace LLC
Photo taken at Southern Grace Madison VA.. For more info including videos & pricing visit us at www.potteryfountain.com
WE SHIP!
5