
Search results for "Helens maternity" in Home Design Ideas

 Guggenheim Architecture + Design Studio
Leah Verwey
Inspiration for a contemporary home design remodel in Portland
Inspiration for a contemporary home design remodel in Portland

 Landscape Associates of De Pere Inc.
This is an example of a large rustic shade backyard gravel formal garden for spring.

 Up The Wall
Girls room painted with tree, birdhouses, flowers, and rabbits. This girl's favorite stuffed animal was also added to the mural.
Inspiration for a bedroom and large transitional girl carpeted kids' bedroom remodel in Toronto with green walls
Inspiration for a bedroom and large transitional girl carpeted kids' bedroom remodel in Toronto with green walls
Find the right local pro for your project

 User
Modern compact design features full length concealed handles to open double doors. Constructed from solid hard maple and maple plywood (unit 40”w X 33”d X 93”h). Interior with single clothes rod and four pull out trays to hold up to 40 pairs of shoes and boots.

 EH Design, Associate ASID
Inspiration for a transitional carpeted and beige floor bedroom remodel in Minneapolis with white walls


 Sherri Blum Designs
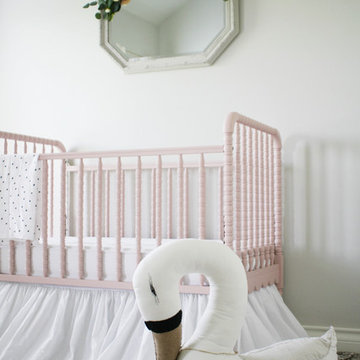
This lavender princess nursery is truly regal with a custom glitter wall as the focal point. Sweet lavender accents on creamy white silk add just enough color to this custom girl’s nursery fit for royalty. Creamy velvet nursery glider and ottoman set feature a fun bring accent around the skirting. The custom 6 arm nursery chandelier glistens with crystals and the custom feathered chandelier shades and lamp shades as a fun touch of whimsy to this lucky baby girl’s nursery. Notice the huge crystal finials on the custom curtain rod…they pick up the lighting and really sparkle! The beautiful distressed gray crib features an upholstered headboard and footboard in sweet gray linen, adding a soft French Country touch to this elegant nursery. Contact Sherri at Jack and Jill Interiors to purchase any of the items found here.
SkySight Photography, http://www.skysightphotography.com
 User
Charming 83 year old farmhouse on four glorious acres with a waterfall koi pond, walking paths, lovely plantings, a fenced in garden area and a stand alone sauna house with a rocking chair porch. The main level has a nice open floor plan with a country kitchen, pantry, dining area and large living room with a free standing wood stove, which leads out to and a spacious screened porch with cathedral ceiling and skylights. The upstairs sitting room/office area has a vaulted ceiling and is surrounded by 4 bedrooms and the second bath.
Photo Credit: Richard Miller

 Westlake Royal Building Products
Celect 7” in Pearl and Board & Batten in Pearl
Staircase - large coastal three-story vinyl white staircase idea
Staircase - large coastal three-story vinyl white staircase idea

 Interior Alternatives Design Studio
I had so much fun designing and decorating this sweet nursery for a friend who's precious baby was born on my birthday!
Photos by Chelsie Cummings


 Shannon Adamson Interior Design
This ski-in, ski-out condo features a strong Arts and Crafts influence. The interiors feature reclaimed oak floors, mortise-and-tenon carpentry, stone, and custom period details.

 Farbica
The transparent silver shimmer transforms the yellowish OSB-structure in cool and glamorous rooms.

 LightScape Transformations
Doug & Jan Hansen selected LightScape Transformations to uplight their beautiful White Clump Birch tree with a VOLT Infiniti 35 Spot light, and their adjoining walk to their front door with Volt's Max Spread Path light. Photo courtesy of Janie Jones Photography.

 Lucy Harris Studio
Photography: Francesco Bertocci
Living room - mid-sized contemporary open concept medium tone wood floor living room idea in New York with white walls and a media wall
Living room - mid-sized contemporary open concept medium tone wood floor living room idea in New York with white walls and a media wall

 Aurora Outdoors
Design ideas for a large mediterranean partial sun backyard garden path in Los Angeles.

 Baine Contracting, Inc.
Elegant bathroom creatively comes together to complete the space and make it efficient yet stylish.
Example of a large cottage chic 3/4 beige tile and ceramic tile ceramic tile bathroom design in New York with beaded inset cabinets, dark wood cabinets, a one-piece toilet, beige walls, a drop-in sink and marble countertops
Example of a large cottage chic 3/4 beige tile and ceramic tile ceramic tile bathroom design in New York with beaded inset cabinets, dark wood cabinets, a one-piece toilet, beige walls, a drop-in sink and marble countertops

 Juxtapose Designs
Example of a mid-sized island style dark wood floor and brown floor hallway design with beige walls


 Chesterfield Custom Homes
Rocks from the site were expertly positioned to build a retaining wall, the adjoining pond and waterfall.
Inspiration for a large craftsman partial sun backyard water fountain landscape in Philadelphia for summer.
Inspiration for a large craftsman partial sun backyard water fountain landscape in Philadelphia for summer.
8