
Search results for "Helligkeit spenden" in Home Design Ideas
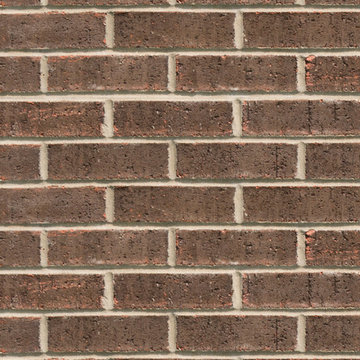
 Triangle Brick Company
Our Chestnut brick features a distinctive, rich brown color with various lighter accents to mimic the outside shell of its namesake, the chestnut. Triangle Brick Company's Chestnut brick can offer your commercial building project a sturdy, architectural structure with a color that complements almost any tone. The Chestnut brick is a popular accent choice, a suitable combination with any Triangle Brick offering. You'll find this special production brick translates into a pleasing textural element of your exterior cladding.

 Southern Staircase
Modern railing system on commercial stairs
Example of a huge minimalist carpeted l-shaped staircase design in Atlanta with carpeted risers
Example of a huge minimalist carpeted l-shaped staircase design in Atlanta with carpeted risers

 Soda Pop Design Inc.
Custom design by Cynthia Soda of Soda Pop Design Inc. in Toronto, Canada. Photography by Stephani Buchman Photography.
Construction by: Master Edge Homes Markham
Find the right local pro for your project



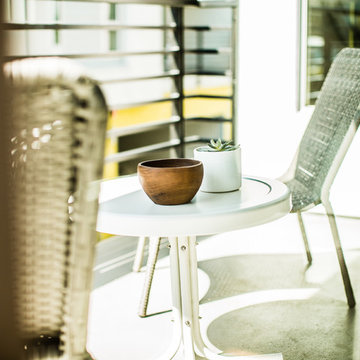

 Videre Decor

Cookbook storage above the fridge gives easy access for the avid cook.
Mid-sized cottage l-shaped light wood floor and yellow floor eat-in kitchen photo in Denver with a farmhouse sink, flat-panel cabinets, medium tone wood cabinets, soapstone countertops, green backsplash, ceramic backsplash, stainless steel appliances, an island and black countertops
Mid-sized cottage l-shaped light wood floor and yellow floor eat-in kitchen photo in Denver with a farmhouse sink, flat-panel cabinets, medium tone wood cabinets, soapstone countertops, green backsplash, ceramic backsplash, stainless steel appliances, an island and black countertops



 RoSal Enterprises
Porthole near dog door.
Mid-sized arts and crafts gray one-story stone house exterior photo in New York with a shed roof and a mixed material roof
Mid-sized arts and crafts gray one-story stone house exterior photo in New York with a shed roof and a mixed material roof
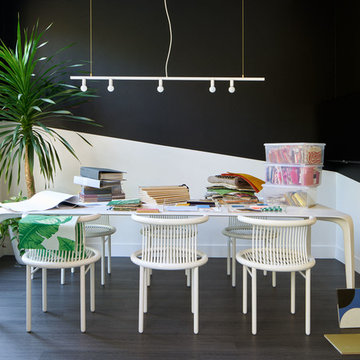



 DK Kitchen Design Center
Jordan Weinrich
Inspiration for a mid-sized timeless l-shaped medium tone wood floor and brown floor enclosed kitchen remodel in New York with an undermount sink, recessed-panel cabinets, dark wood cabinets, granite countertops, beige backsplash, stone tile backsplash, stainless steel appliances and no island
Inspiration for a mid-sized timeless l-shaped medium tone wood floor and brown floor enclosed kitchen remodel in New York with an undermount sink, recessed-panel cabinets, dark wood cabinets, granite countertops, beige backsplash, stone tile backsplash, stainless steel appliances and no island
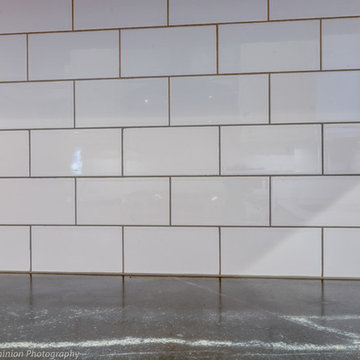
 Lamont Bros. Design & Construction
Inspiration for a small transitional u-shaped light wood floor eat-in kitchen remodel in Portland with an undermount sink, beaded inset cabinets, white cabinets, soapstone countertops, white backsplash, porcelain backsplash, stainless steel appliances and a peninsula

 BC FLOORS Flooring Company
BC FLOORS Floorign Company
Example of a large minimalist master beige tile and ceramic tile medium tone wood floor and beige floor bathroom design in Vancouver with beige walls
Example of a large minimalist master beige tile and ceramic tile medium tone wood floor and beige floor bathroom design in Vancouver with beige walls


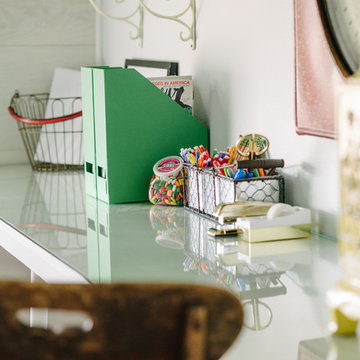
 Blue Eye Interiors
Photo by Drew Schrimsher.
Transitional freestanding desk carpeted and beige floor home design photo in Albuquerque with white walls and no fireplace
Transitional freestanding desk carpeted and beige floor home design photo in Albuquerque with white walls and no fireplace
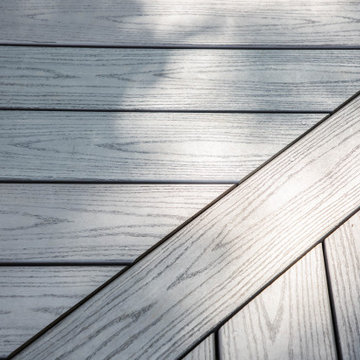
 Centex Decks and Outdoor Living
Close up of Azek Island Oak decking.
Large trendy backyard deck photo in Austin with a pergola
Large trendy backyard deck photo in Austin with a pergola

 Campion Walker Landscapes
A breathtaking hilltop view of the Pacific was the reference point for this dramatic landscape transformation. The Campion Walker team utilized succulents, water falls, textured concrete and steel to integrate the house and the raw untouched land surrounding it.

7