
Search results for "Helped establish" in Home Design Ideas


 CHRISTIAN DEAN ARCHITECTURE, LLC
Photo by:Chad Holder
Inspiration for a mid-sized contemporary open concept dark wood floor living room remodel in Minneapolis with white walls, a ribbon fireplace, a plaster fireplace and no tv
Inspiration for a mid-sized contemporary open concept dark wood floor living room remodel in Minneapolis with white walls, a ribbon fireplace, a plaster fireplace and no tv
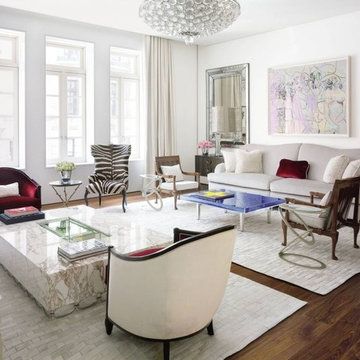
 Stark Carpet
Tony Ingrao and Randy Kemper established distinct seating areas in Donny Deutsch’s living room with the help of twin custom cowhide carpets in a brick patchwork.
Find the right local pro for your project

 bower_and_branch
This customer was looking to add privacy, use less water, include raised bed garden and fire pit...making it all more their style which was a blend between modern and farmhouse.

 Mary Anne Smiley Interiors
Photographer: Dan Piassick
Large elegant formal and open concept porcelain tile living room photo in Dallas with blue walls and a standard fireplace
Large elegant formal and open concept porcelain tile living room photo in Dallas with blue walls and a standard fireplace

 Sustainable Landscapes Ltd
The plants are all drought tolerant and rabbit resistant varieties. Bark helps to suppress weed growth as the plants establish.
Inspiration for a mid-sized drought-tolerant front yard landscaping in Calgary.
Inspiration for a mid-sized drought-tolerant front yard landscaping in Calgary.

 Landscape Technology Group
Young plants in a rock garden helping to become established by a drip irrigation system.
Design ideas for a farmhouse full sun landscaping in Denver.
Design ideas for a farmhouse full sun landscaping in Denver.

Sponsored
Columbus, OH

Hope Restoration & General Contracting
Columbus Design-Build, Kitchen & Bath Remodeling, Historic Renovations

 DEANE Inc | Distinctive Design & Cabinetry
Another look at the unique wood hood DEANE inc has designed for this transitional kitchen. Clean lines are established with its structure and simple color scheme.
Photography by Jane Beiles
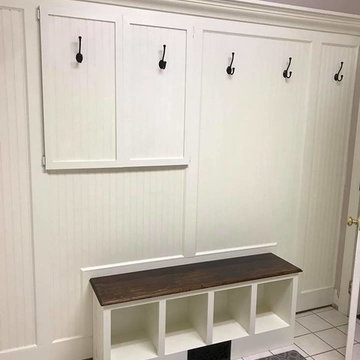
 Raleigh Woodworks
Having a drop zone for your belongings helps to establish style, function and convey a welcoming place in the most-used entryway in your home.

 Lindross Remodeling
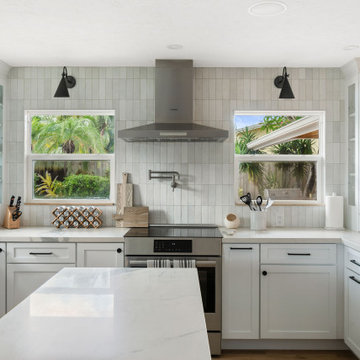
Eat-in kitchen - mid-sized coastal u-shaped medium tone wood floor and brown floor eat-in kitchen idea in Tampa with an undermount sink, shaker cabinets, white cabinets, quartz countertops, white backsplash, porcelain backsplash, stainless steel appliances, an island and white countertops
 Natalie DeNormandie
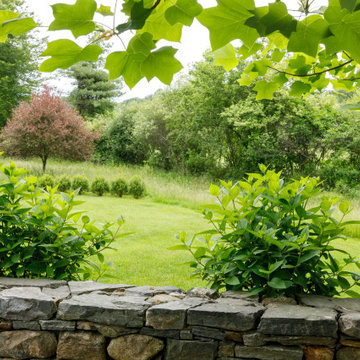
Foliage textures help define space: rougher in front and finer in back expand space.
Inspiration for a transitional landscaping in Boston.
Inspiration for a transitional landscaping in Boston.

 Design for Conscious Living®
Transitional dark wood floor living room photo in Toronto with white walls, a standard fireplace, a wood fireplace surround and a tv stand

Sponsored
Sunbury, OH

J.Holderby - Renovations
Franklin County's Leading General Contractors - 2X Best of Houzz!
 Davidge Design Studio
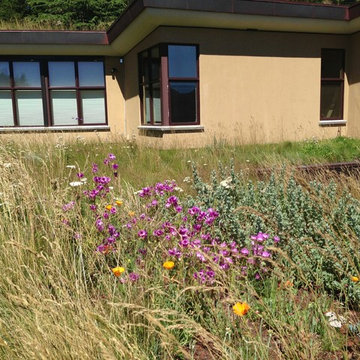
Winter rains helped the new plant plugs get established. California Poppy, Achillea and Clarkia now pop-out in the spring sun adding color, texture and ecological diversity to the owners view across the roof to the hills beyond.

 TVL Creative Ltd.
This master bathroom renovation transforms a builder-grade standard into a personalized retreat for our lovely Stapleton clients. Recognizing a need for change, our clients called on us to help develop a space that would capture their aesthetic loves and foster relaxation. Our design focused on establishing an airy and grounded feel by pairing various shades of white, natural wood, and dynamic textures. We replaced the existing ceramic floor tile with wood-look porcelain tile for a warm and inviting look throughout the space. We then paired this with a reclaimed apothecary vanity from Restoration Hardware. This vanity is coupled with a bright Caesarstone countertop and warm bronze faucets from Delta to create a strikingly handsome balance. The vanity mirrors are custom-sized and trimmed with a coordinating bronze frame. Elegant wall sconces dance between the dark vanity mirrors and bright white full height mirrors flanking the bathtub. The tub itself is an oversized freestanding bathtub paired with a tall bronze tub filler. We've created a feature wall with Tile Bar's Billowy Clouds ceramic tile floor to ceiling behind the tub. The wave-like movement of the tiles offers a dramatic texture in a pure white field. We removed the existing shower and extended its depth to create a large new shower. The walls are tiled with a large format high gloss white tile. The shower floor is tiled with marble circles in varying sizes that offer a playful aesthetic in an otherwise minimalist space. We love this pure, airy retreat and are thrilled that our clients get to enjoy it for many years to come!
 J Cowling Design
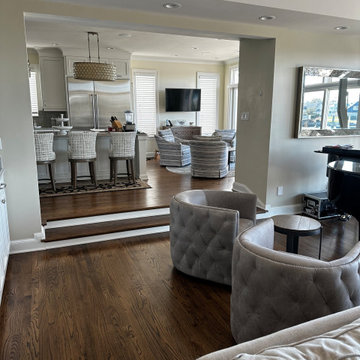
that helps establish cohesiveness. The new furnishings and arrangement really open up the space.
 Gardner/Fox Associates, Inc
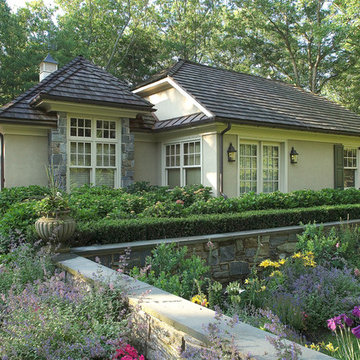
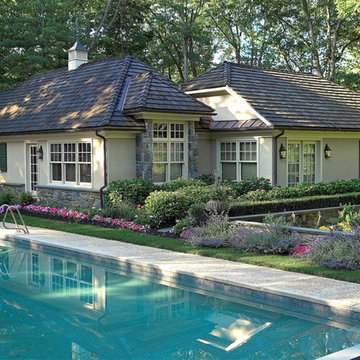
A 1,400 square foot pool house complements the architecture and site lines of the main house and also functions as a small guest house. An expert master plan and landscaping helps the new structure to blend seamlessly into the well established neighborhood.

Sponsored
Delaware, OH

Buckeye Basements, Inc.
Central Ohio's Basement Finishing ExpertsBest Of Houzz '13-'21
 Gardner/Fox Associates, Inc
A 1,400 square foot pool house complements the architecture and site lines of the main house and also functions as a small guest house. An expert master plan and landscaping helps the new structure to blend seamlessly into the well established neighborhood.

 Marilyn's Dreamscapes L.L.C.
This Eden Stone Slab stairway leads down along a newer living wall that will eventually help hold the eroding soil underneath. Constant additions of new soil and some plant materials is required until established.

3