
Search results for "Helpers" in Home Design Ideas
 The Homeowners Helper LLC

Experience the seamless fusion of functionality and style in our latest project, the Jefferson Basement Finishing. From the spacious office and play area to the well-appointed Bedroom, bathroom and versatile recreation space, every detail was meticulously crafted to meet the unique needs and preferences of our clients. With personalized finishes and quality craftsmanship, this renovation reflects our commitment to creating spaces that enhance daily living and foster joy. Explore the intersection of comfort and quality with The Homeowners Helper.
 Betsy Lornbram

Inspiration for a small scandinavian l-shaped kitchen remodel in San Francisco with a drop-in sink, flat-panel cabinets, white cabinets and white backsplash
 The Homeowners Helper LLC
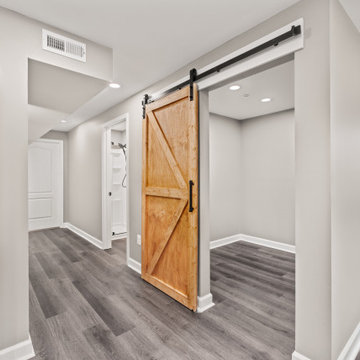
A beautifully finished basement designed for both family life and creativity. Featuring custom built-ins for organization, a cozy yet functional mud area, and a stylish three-piece bathroom, this transformation adds warmth, comfort, and practicality to a busy home.
Find the right local pro for your project
 The Homeowners Helper LLC

Our team meticulously converted this previously unfinished area into a thoughtfully designed and fully customized living space, boasting a spacious recreation room, bedroom, full bathroom, and a versatile office/gym area. Additionally, we successfully finalized the staircase, achieving a comprehensive and top-notch basement finishing project.
 The Homeowners Helper LLC
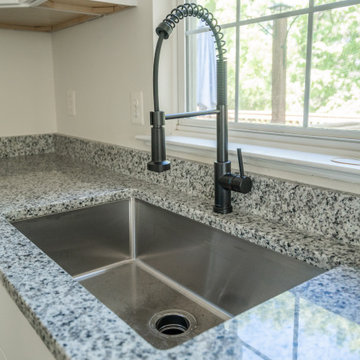
This Kitchen remodel included removing two previous walls to open up the space from the previously enclosed kitchen. We replaced the old cabinets with new white shakers, as well as replaced the countertop with new granite. Additionally, a new sink and faucet fixture were also upgraded. The layout of the kitchen was customized for the client that wanted a stand-up pantry included. The flooring was all replaced with luxury vinyl throughout the entire 1st floor. We finished with painting the whole kitchen, all in time for this couple’s rehearsal dinner that they were holding in their newly remodeled kitchen.
 Cody Ward
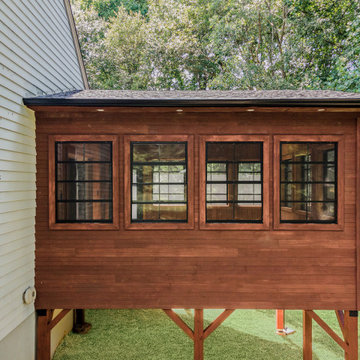
A stunning enclosed deck designed to bring the warmth of a log cabin to life, featuring tongue-and-groove wood walls, EZ Breeze windows, and an exposed beam ceiling. Insulated for year-round comfort and finished with thoughtful details like a custom landing, steps, and latticework.
 Cody Ward
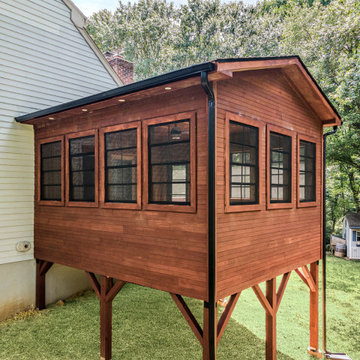
A stunning enclosed deck designed to bring the warmth of a log cabin to life, featuring tongue-and-groove wood walls, EZ Breeze windows, and an exposed beam ceiling. Insulated for year-round comfort and finished with thoughtful details like a custom landing, steps, and latticework.
 Cody Ward
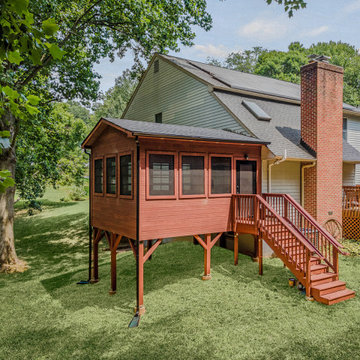
A stunning enclosed deck designed to bring the warmth of a log cabin to life, featuring tongue-and-groove wood walls, EZ Breeze windows, and an exposed beam ceiling. Insulated for year-round comfort and finished with thoughtful details like a custom landing, steps, and latticework.
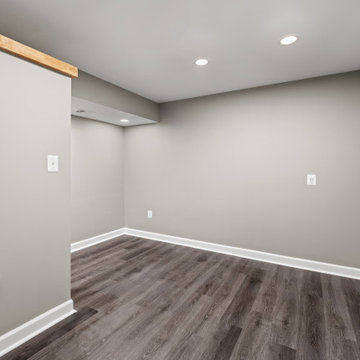 The Homeowners Helper LLC
A beautifully finished basement designed for both family life and creativity. Featuring custom built-ins for organization, a cozy yet functional mud area, and a stylish three-piece bathroom, this transformation adds warmth, comfort, and practicality to a busy home.

 Rochelle Silberman Design
Peter Lyons
Inspiration for a mid-sized timeless l-shaped medium tone wood floor eat-in kitchen remodel in San Francisco with an undermount sink, shaker cabinets, white cabinets, marble countertops, multicolored backsplash, marble backsplash, stainless steel appliances and an island
Inspiration for a mid-sized timeless l-shaped medium tone wood floor eat-in kitchen remodel in San Francisco with an undermount sink, shaker cabinets, white cabinets, marble countertops, multicolored backsplash, marble backsplash, stainless steel appliances and an island
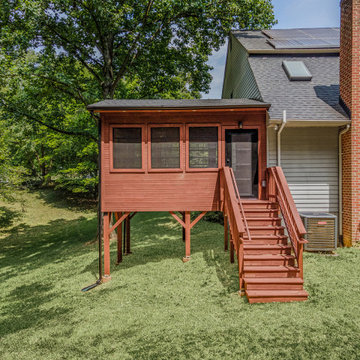 Cody Ward
A stunning enclosed deck designed to bring the warmth of a log cabin to life, featuring tongue-and-groove wood walls, EZ Breeze windows, and an exposed beam ceiling. Insulated for year-round comfort and finished with thoughtful details like a custom landing, steps, and latticework.
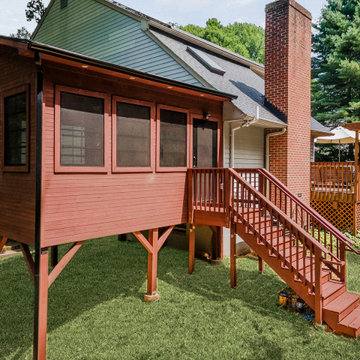 Cody Ward
A stunning enclosed deck designed to bring the warmth of a log cabin to life, featuring tongue-and-groove wood walls, EZ Breeze windows, and an exposed beam ceiling. Insulated for year-round comfort and finished with thoughtful details like a custom landing, steps, and latticework.
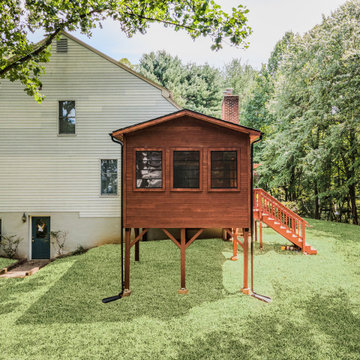 Cody Ward
A stunning enclosed deck designed to bring the warmth of a log cabin to life, featuring tongue-and-groove wood walls, EZ Breeze windows, and an exposed beam ceiling. Insulated for year-round comfort and finished with thoughtful details like a custom landing, steps, and latticework.
 The Homeowners Helper LLC

Our team meticulously converted this previously unfinished area into a thoughtfully designed and fully customized living space, boasting a spacious recreation room, bedroom, full bathroom, and a versatile office/gym area. Additionally, we successfully finalized the staircase, achieving a comprehensive and top-notch basement finishing project.
 The Homeowners Helper LLC

Our team meticulously converted this previously unfinished area into a thoughtfully designed and fully customized living space, boasting a spacious recreation room, bedroom, full bathroom, and a versatile office/gym area. Additionally, we successfully finalized the staircase, achieving a comprehensive and top-notch basement finishing project.
 The Homeowners Helper LLC

Our team meticulously converted this previously unfinished area into a thoughtfully designed and fully customized living space, boasting a spacious recreation room, bedroom, full bathroom, and a versatile office/gym area. Additionally, we successfully finalized the staircase, achieving a comprehensive and top-notch basement finishing project.
 The Homeowners Helper LLC

Our team meticulously converted this previously unfinished area into a thoughtfully designed and fully customized living space, boasting a spacious recreation room, bedroom, full bathroom, and a versatile office/gym area. Additionally, we successfully finalized the staircase, achieving a comprehensive and top-notch basement finishing project.
 The Homeowners Helper LLC
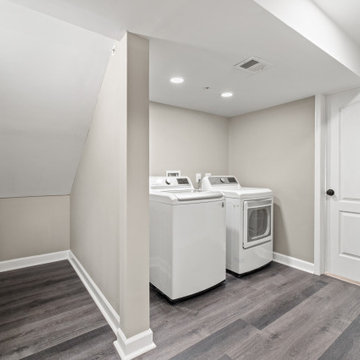
A beautifully finished basement designed for both family life and creativity. Featuring custom built-ins for organization, a cozy yet functional mud area, and a stylish three-piece bathroom, this transformation adds warmth, comfort, and practicality to a busy home.
 Cody Ward
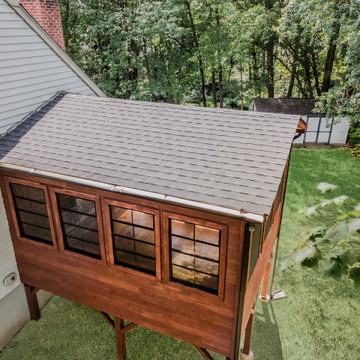
A stunning enclosed deck designed to bring the warmth of a log cabin to life, featuring tongue-and-groove wood walls, EZ Breeze windows, and an exposed beam ceiling. Insulated for year-round comfort and finished with thoughtful details like a custom landing, steps, and latticework.
 Cody Ward
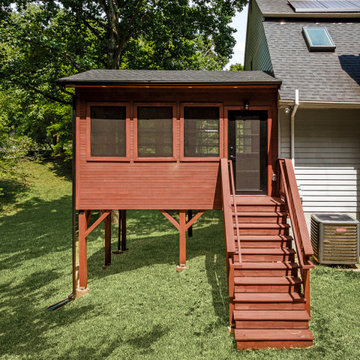
A stunning enclosed deck designed to bring the warmth of a log cabin to life, featuring tongue-and-groove wood walls, EZ Breeze windows, and an exposed beam ceiling. Insulated for year-round comfort and finished with thoughtful details like a custom landing, steps, and latticework.
20