
Search results for "Helpers" in Home Design Ideas
 The Homeowners Helper LLC
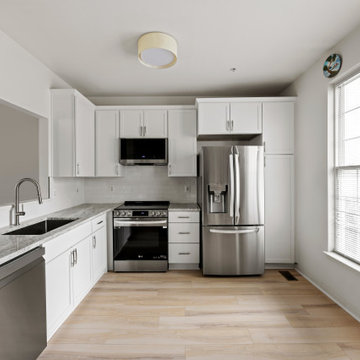
Step into the transformed kitchen of this Frederick, MD home, where Homeowners Helper LLC delivered a stunning remodel. Admire the new Solid Plywood white shaker cabinets, granite countertops, and a sleek single bowl stainless steel sink. Witness the installation of a microwave cabinet above the stove and a deeper cabinet above the refrigerator. The backsplash complements the updated layout, creating a modern and functional culinary space.
 The Homeowners Helper LLC
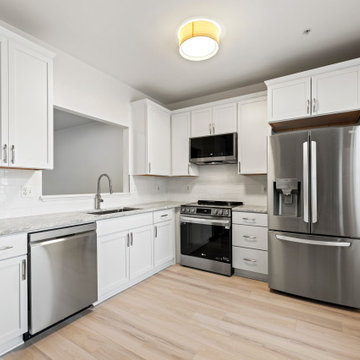
Step into the transformed kitchen of this Frederick, MD home, where Homeowners Helper LLC delivered a stunning remodel. Admire the new Solid Plywood white shaker cabinets, granite countertops, and a sleek single bowl stainless steel sink. Witness the installation of a microwave cabinet above the stove and a deeper cabinet above the refrigerator. The backsplash complements the updated layout, creating a modern and functional culinary space.
 The Homeowners Helper LLC
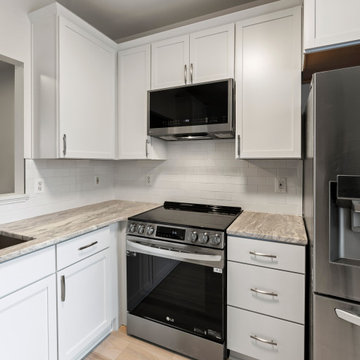
Step into the transformed kitchen of this Frederick, MD home, where Homeowners Helper LLC delivered a stunning remodel. Admire the new Solid Plywood white shaker cabinets, granite countertops, and a sleek single bowl stainless steel sink. Witness the installation of a microwave cabinet above the stove and a deeper cabinet above the refrigerator. The backsplash complements the updated layout, creating a modern and functional culinary space.
Find the right local pro for your project
 The Homeowners Helper LLC
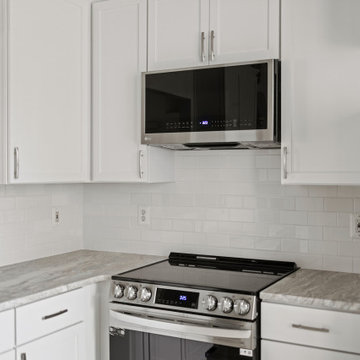
Step into the transformed kitchen of this Frederick, MD home, where Homeowners Helper LLC delivered a stunning remodel. Admire the new Solid Plywood white shaker cabinets, granite countertops, and a sleek single bowl stainless steel sink. Witness the installation of a microwave cabinet above the stove and a deeper cabinet above the refrigerator. The backsplash complements the updated layout, creating a modern and functional culinary space.
 The Homeowners Helper LLC
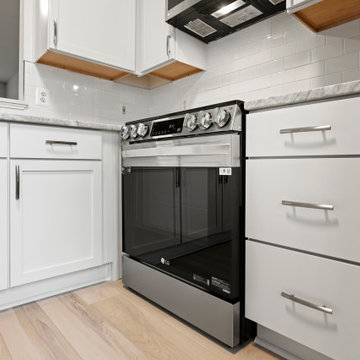
Step into the transformed kitchen of this Frederick, MD home, where Homeowners Helper LLC delivered a stunning remodel. Admire the new Solid Plywood white shaker cabinets, granite countertops, and a sleek single bowl stainless steel sink. Witness the installation of a microwave cabinet above the stove and a deeper cabinet above the refrigerator. The backsplash complements the updated layout, creating a modern and functional culinary space.
 The Homeowners Helper LLC

We transformed an unfinished basement into a functional oasis, our recent project encompassed the creation of a recreation room, bedroom, and a jack and jill bathroom with a tile look vinyl surround. We also completed the staircase, addressing plumbing issues that emerged during the process with expert problem-solving. Customizing the layout to work around structural beams, we optimized every inch of space, resulting in a harmonious and spacious living area.
 Cody Ward
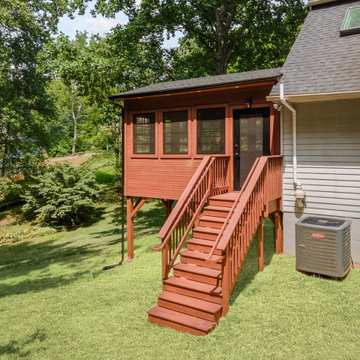
A stunning enclosed deck designed to bring the warmth of a log cabin to life, featuring tongue-and-groove wood walls, EZ Breeze windows, and an exposed beam ceiling. Insulated for year-round comfort and finished with thoughtful details like a custom landing, steps, and latticework.
 Cody Ward
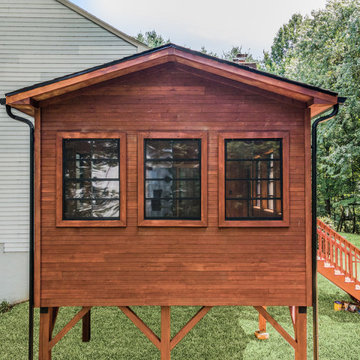
A stunning enclosed deck designed to bring the warmth of a log cabin to life, featuring tongue-and-groove wood walls, EZ Breeze windows, and an exposed beam ceiling. Insulated for year-round comfort and finished with thoughtful details like a custom landing, steps, and latticework.
 Cody Ward
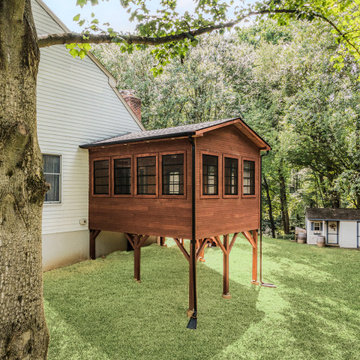
A stunning enclosed deck designed to bring the warmth of a log cabin to life, featuring tongue-and-groove wood walls, EZ Breeze windows, and an exposed beam ceiling. Insulated for year-round comfort and finished with thoughtful details like a custom landing, steps, and latticework.
 Cody Ward
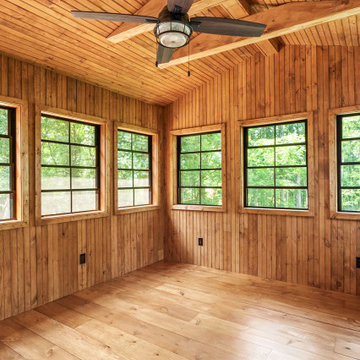
A stunning enclosed deck designed to bring the warmth of a log cabin to life, featuring tongue-and-groove wood walls, EZ Breeze windows, and an exposed beam ceiling. Insulated for year-round comfort and finished with thoughtful details like a custom landing, steps, and latticework.
 The Homeowners Helper LLC
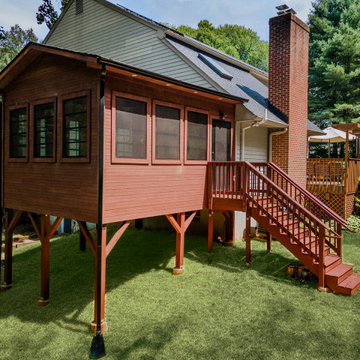
A stunning enclosed deck designed to bring the warmth of a log cabin to life, featuring tongue-and-groove wood walls, EZ Breeze windows, and an exposed beam ceiling. Insulated for year-round comfort and finished with thoughtful details like a custom landing, steps, and latticework.
 The Homeowners Helper LLC
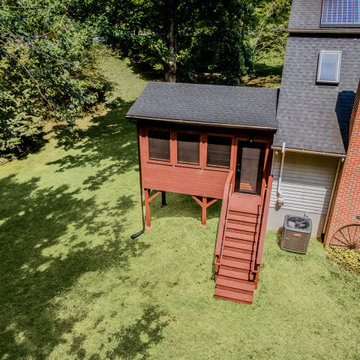
A stunning enclosed deck designed to bring the warmth of a log cabin to life, featuring tongue-and-groove wood walls, EZ Breeze windows, and an exposed beam ceiling. Insulated for year-round comfort and finished with thoughtful details like a custom landing, steps, and latticework.
 The Homeowners Helper LLC
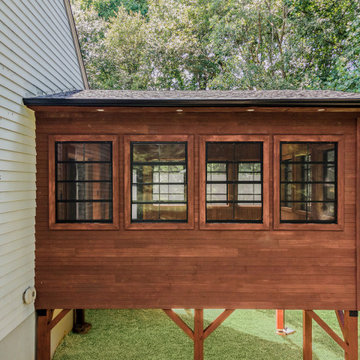
A stunning enclosed deck designed to bring the warmth of a log cabin to life, featuring tongue-and-groove wood walls, EZ Breeze windows, and an exposed beam ceiling. Insulated for year-round comfort and finished with thoughtful details like a custom landing, steps, and latticework.
 The Homeowners Helper LLC
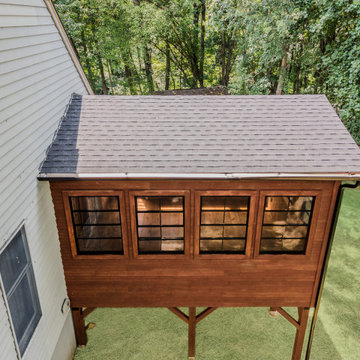
A stunning enclosed deck designed to bring the warmth of a log cabin to life, featuring tongue-and-groove wood walls, EZ Breeze windows, and an exposed beam ceiling. Insulated for year-round comfort and finished with thoughtful details like a custom landing, steps, and latticework.
 The Homeowners Helper LLC

Discover the transformation of this Frederick, MD basement into a warm and inviting living space. From a spacious bedroom and luxurious bathroom to custom-built bookshelves and a stylish wet bar, we created a cozy retreat for this family. With careful attention to detail, we also added a recreation space for family gatherings and a functional in-law suite complete with an egress window. This project fulfilled a decade-long dream, providing independence and comfort for their loved ones.
 Cody Ward
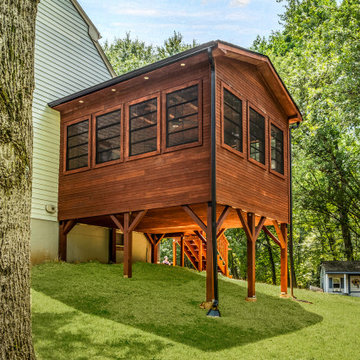
A stunning enclosed deck designed to bring the warmth of a log cabin to life, featuring tongue-and-groove wood walls, EZ Breeze windows, and an exposed beam ceiling. Insulated for year-round comfort and finished with thoughtful details like a custom landing, steps, and latticework.
 Cody Ward
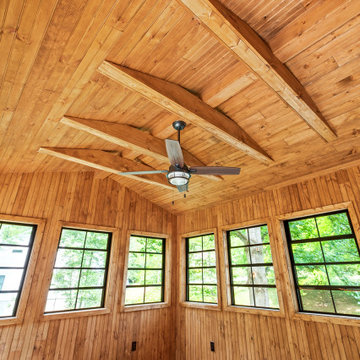
A stunning enclosed deck designed to bring the warmth of a log cabin to life, featuring tongue-and-groove wood walls, EZ Breeze windows, and an exposed beam ceiling. Insulated for year-round comfort and finished with thoughtful details like a custom landing, steps, and latticework.
 Cody Ward
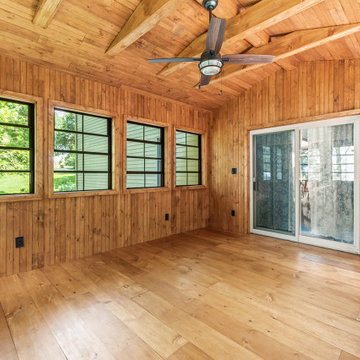
A stunning enclosed deck designed to bring the warmth of a log cabin to life, featuring tongue-and-groove wood walls, EZ Breeze windows, and an exposed beam ceiling. Insulated for year-round comfort and finished with thoughtful details like a custom landing, steps, and latticework.
 Cody Ward
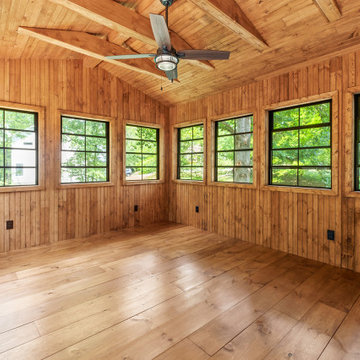
A stunning enclosed deck designed to bring the warmth of a log cabin to life, featuring tongue-and-groove wood walls, EZ Breeze windows, and an exposed beam ceiling. Insulated for year-round comfort and finished with thoughtful details like a custom landing, steps, and latticework.
 Cody Ward
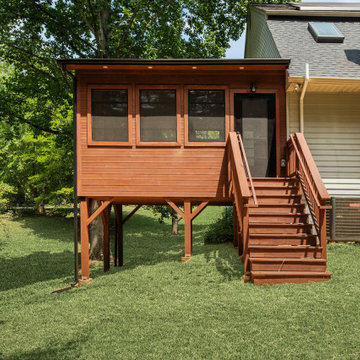
A stunning enclosed deck designed to bring the warmth of a log cabin to life, featuring tongue-and-groove wood walls, EZ Breeze windows, and an exposed beam ceiling. Insulated for year-round comfort and finished with thoughtful details like a custom landing, steps, and latticework.
22