
Search results for "Helpers" in Home Design Ideas

 Housing Design Matters
Showcase kitchen features an expansive island that overlooks the family room with the dining nook to the side. The space is zoned for multiple cooks and helpers without crowding. The sliding doors expand the space when needed.
Johnson Pictures, Inc.
Porcelain tile floor from Daltile (Saddle Brook)
Lighting fixture from Kichler
Counters from Cambria
Johnson Pictures, Inc.
Builder: Taylor Morrison
Architect: Deryl Patterson, AIA at Housing Design Matters, Inc.
Interior Designer/Merchandiser: Lita Dirks & Co.
Landscape Architect: Waldrop Engineering
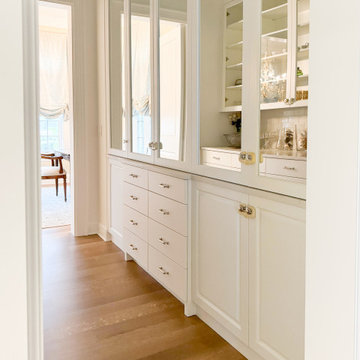
 Carey's Custom Woodworking, Inc
This walk-through pantry space is designed to be the ultimate hidden helper. Whether you're staging for a dinner party or need extra room for small appliances and entertaining essentials, these cabinets provide beautiful, organized storage. It's the perfect seamless transition between your kitchen and dining areas, making entertaining a stress-free delight!


Find the right local pro for your project
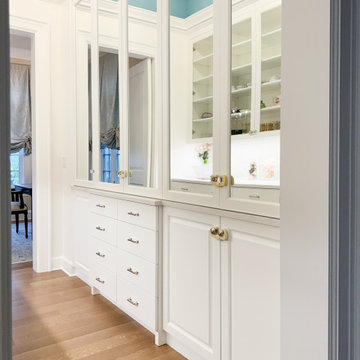 Carey's Custom Woodworking, Inc
This walk-through pantry space is designed to be the ultimate hidden helper. Whether you're staging for a dinner party or need extra room for small appliances and entertaining essentials, these cabinets provide beautiful, organized storage. It's the perfect seamless transition between your kitchen and dining areas, making entertaining a stress-free delight!

 LuxeMark Company
The open floor plan in this Lake Gaston lake house allows a clear view of the lake from anywhere in the common living space. White cabinetry and backsplash keep it light and bright while the large plank hardwoods add warmth. We used Medallion Cabinetry in this space.
This kitchen is stationed for a crowd to work in. The chef has the center, a helper can man the ovens and prep, there is a beverage counter with sink, beverage fridge, icemaker and hidden coffee and liquor cabinet allowing 4 people to comfortable work in the same space while leaving room on the back of the island and on the peninsula for eating and serving.
Photos by Tad Davis Photography


 LACH Kitchen & Bath
Transitional enclosed carpeted and green floor home theater photo in Detroit with multicolored walls and a projector screen

 Toddler in family
Montessori kitchen step stool which can be easily transformed to table and chair is designed and created for learning, cooking, climbing, sitting next to the large family table and eating or just playing. And what is the most excitatory that this kitchen step stool looks like a toy and it can become as a friend for your child.
How it will help learning? Transform into table and chair form and sit next or in front of your child and read, paint or glue together.
How it will help cooking? Transform back to step stool and allow your child to help you preparing dinner, for example, stir eggs, blanch lettuce etc.
Kitchen step stool will become not just a friend for your child, but will be as a family member who is always ready to help the little ones reach unreachable places and achieve new goals.
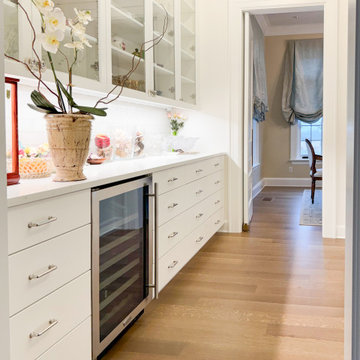 Carey's Custom Woodworking, Inc
This walk-through pantry space is designed to be the ultimate hidden helper. Whether you're staging for a dinner party or need extra room for small appliances and entertaining essentials, these cabinets provide beautiful, organized storage. It's the perfect seamless transition between your kitchen and dining areas, making entertaining a stress-free delight!
 LuxeMark Company
The open floor plan in this Lake Gaston lake house allows a clear view of the lake from anywhere in the common living space. White cabinetry and backsplash keep it light and bright while the large plank hardwoods add warmth. We used Medallion Cabinetry in this space.
This kitchen is stationed for a crowd to work in. The chef has the center, a helper can man the ovens and prep, there is a beverage counter with sink, beverage fridge, icemaker and hidden coffee and liquor cabinet allowing 4 people to comfortable work in the same space while leaving room on the back of the island and on the peninsula for eating and serving.
Photos by Tad Davis Photography


 Toddler in family
Montessori kitchen step stool which can be easily transformed to table and chair is designed and created for learning, cooking, climbing, sitting next to the large family table and eating or just playing. And what is the most excitatory that this kitchen step stool looks like a toy and it can become as a friend for your child.
How it will help learning? Transform into table and chair form and sit next or in front of your child and read, paint or glue together.
How it will help cooking? Transform back to step stool and allow your child to help you preparing dinner, for example, stir eggs, blanch lettuce etc.
Kitchen step stool will become not just a friend for your child, but will be as a family member who is always ready to help the little ones reach unreachable places and achieve new goals.

 Grabill Cabinets
A big island with seating for four and cooktop on a granite counter provided the centerpiece with plenty of room for helpers to lend a hand. Pull-out storage and drawers for pans, knives, dishes, cooking oils, spices and other elements of a chef’s desire, are all within easy reach to either side of the cooktop or in the wall of cabinets behind. Designer Jennifer Griffin called the island “tricky” as the cooktop has a down vent, “so we had to extend the sides of the cabinets and make the back panel a little extra thick to support the countertop,” she explained.
Photographed by Stephanie Rosseel
 LuxeMark Company
The open floor plan in this Lake Gaston lake house allows a clear view of the lake from anywhere in the common living space. White cabinetry and backsplash keep it light and bright while the large plank hardwoods add warmth. We used Medallion Cabinetry in this space.
This kitchen is stationed for a crowd to work in. The chef has the center, a helper can man the ovens and prep, there is a beverage counter with sink, beverage fridge, icemaker and hidden coffee and liquor cabinet allowing 4 people to comfortable work in the same space while leaving room on the back of the island and on the peninsula for eating and serving.
Photos by Tad Davis Photography
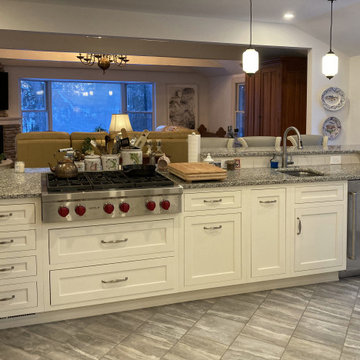
 Kitchen Design Group
Opened wall to renovated family room, combined four distinct rooms into a large kitchen, reset four different ceiling heights into a single kitchen ceiling, Incorporated a raised eating area for four comfortable stools. Island features a Wolf 36" cooktop, a Sub-Zero undercounter fridge, a helper sink, and pull-out waste containers. The back of the island features a large cookbook storage area.

 Delicious Kitchens & Interiors, LLC
Curved roman arched counters were selected for the desk area and the island bump-out. The island can accommodate six seated while the desk is perfect for homework time with a helper or sisters sharing a crafty collaboration.
Sometimes Dad even spreads out while working from home; lap-top and spread sheets of course. The ribbed glass doors are great for concealing finger prints yet still allow the cabinet contents to shine through.
Delicious Kitchens & Interiors, LLC
 LuxeMark Company
The open floor plan in this Lake Gaston lake house allows a clear view of the lake from anywhere in the common living space. White cabinetry and backsplash keep it light and bright while the large plank hardwoods add warmth. We used Medallion Cabinetry in this space.
This kitchen is stationed for a crowd to work in. The chef has the center, a helper can man the ovens and prep, there is a beverage counter with sink, beverage fridge, icemaker and hidden coffee and liquor cabinet allowing 4 people to comfortable work in the same space while leaving room on the back of the island and on the peninsula for eating and serving.
Photos by Tad Davis Photography

 GR Mitchell Design Center
Minimalist medium tone wood floor kitchen photo in Philadelphia with a farmhouse sink, recessed-panel cabinets, gray cabinets, quartz countertops, gray backsplash, ceramic backsplash, stainless steel appliances and an island
 LuxeMark Company
Come inside and see the open floor plan in this Lake Gaston lake house allows a clear view of the lake from anywhere in the common living space. White cabinetry and backsplash keep it light and bright while the large plank hardwoods add warmth. We used Medallion Cabinetry in this space.
This kitchen is stationed for a crowd to work in. The chef has the center, a helper can man the ovens and prep, there is a beverage counter with sink, beverage fridge, icemaker and hidden coffee and liquor cabinet allowing 4 people to comfortable work in the same space while leaving room on the back of the island and on the peninsula for eating and serving.
The basement kitchenette features Marsh Cabinetry and covers the basics without needed to climb the stairs and is comfortably tucked in the corner of the rec room. Boys and Girls bunk rooms are off to each side and every room has a lake view!
The favorite feature in the master is the toe kick light that comes on when you enter the bath and provides a soft glow of light for those late night visits without having to turn on the harsh overhead lights.
Photos by Tad Davis Photography

 Zelaya Properties LLC
We used: Custom cherry cabinetry in Arts & Crafts Shaker style by Kabinart in Boulder and Espresso stains. Liberty Hardware Venetian bronze 1-1/2" cabinet knobs. KitchenAid Architect II Series 22 CF counter-depth French door refrigerator. KitchenAid Architect Series II 27" convection single wall oven. KitchenAid 36" 6-burner dual fuel freestanding commercial-style range. KitchenAid Architect II Series 24" dishwasher. Sharp Insight Pro Series 24" built-in microwave drawer (Model #KB6524PS). Crystorama Solaris 12" wide pendant lights in English bronze. Granite countertops in Brown Fantasy. 3"x6" polished marble backsplash.
Paint colors:
Walls: Glidden Silver Cloud 30YY 63/024
Ceilings/Trims/Doors: Glidden Swan White GLC23
Robert B. Narod Photography
45