
Search results for "Helpers" in Home Design Ideas

 DANIELLE Interior Design & Decor
Transforming this small bathroom into a wheelchair accessible retreat was no easy task. Incorporating unattractive grab bars and making them look seamless was the goal. A floating vanity / countertop allows for roll up accessibility and the live edge of the granite countertops make if feel luxurious. Double sinks for his and hers sides plus medicine cabinet storage helped for this minimal feel of neutrals and breathability. The barn door opens for wheelchair movement but can be closed for the perfect amount of privacy.

 Aiden's Quality Painting
Handrail staining
takes 1.5 days with 1 painter with 2 helpers
1 qt of Stain(General Finishes, Graphite, Water based)
1 gallon of Clear (Master Clear)
 Aiden's Quality Painting
Handrail staining
takes 1.5 days with 1 painter with 2 helpers
1 qt of Stain(General Finishes, Graphite, Water based)
1 gallon of Clear (Master Clear)
Find the right local pro for your project

 Aiden's Quality Painting
Handrail staining
takes 1.5 days with 1 painter with 2 helpers
1 qt of Stain(General Finishes, Graphite, Water based)
1 gallon of Clear (Master Clear)
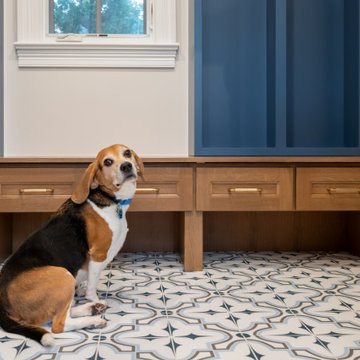
 North Shore Kitchen & Bath
Boot Bench Area with our Big Helper!!
Inspiration for a mid-sized transitional galley porcelain tile and multicolored floor dedicated laundry room remodel in Chicago with a farmhouse sink, flat-panel cabinets, medium tone wood cabinets, quartz countertops, blue backsplash, subway tile backsplash, white walls and a stacked washer/dryer
Inspiration for a mid-sized transitional galley porcelain tile and multicolored floor dedicated laundry room remodel in Chicago with a farmhouse sink, flat-panel cabinets, medium tone wood cabinets, quartz countertops, blue backsplash, subway tile backsplash, white walls and a stacked washer/dryer
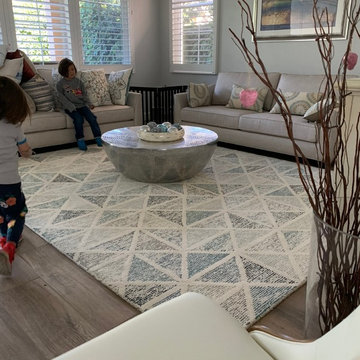
 Tiffany Lee Ann Interior Design
 A custom table is being waited on here in this living room. And a couple little helpers snuck into the picture. This space is so much more bright than it was before. Tiffany N.
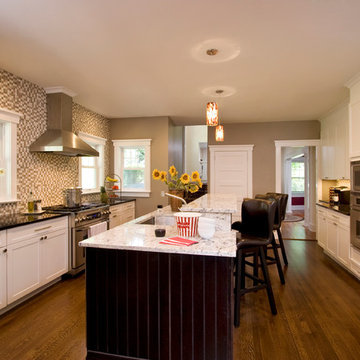
 Clawson Architects, LLC
By extending the kitchen t the side, Clawson Architects was able to create the proper circulation for a kitchen with island seating. New white cabinets with contrasting island creates a gracious entertaining kitchen with room for helpers and observers.
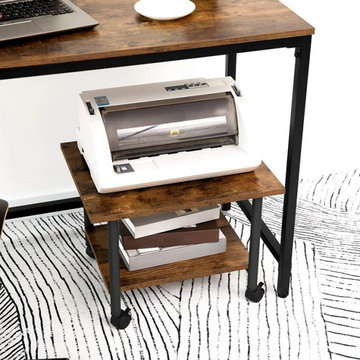
 Mahu interiors
The printer stand is the right helper for your office. The thicker metal legs and well-fitting handrail are important for its stability, so you can put anything you need on the printer stand and free up more workspace. The 4 lockable wheels make the trolley flexible so that you can push it easily and without problems.
Dimensions:
14.4'' H X 19.1'' W X 15.7'' D
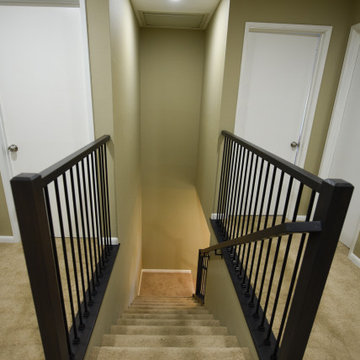 Aiden's Quality Painting
Handrail staining
takes 1.5 days with 1 painter with 2 helpers
1 qt of Stain(General Finishes, Graphite, Water based)
1 gallon of Clear (Master Clear)
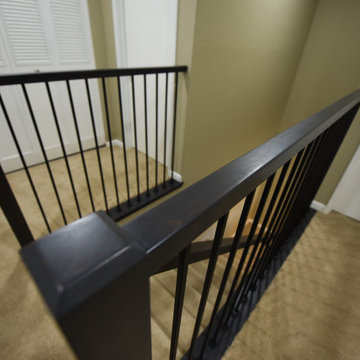 Aiden's Quality Painting
Handrail staining
takes 1.5 days with 1 painter with 2 helpers
1 qt of Stain(General Finishes, Graphite, Water based)
1 gallon of Clear (Master Clear)

 Designs for Living by Wendy, LLC
Large elegant galley medium tone wood floor and brown floor kitchen photo in Jacksonville with raised-panel cabinets, white cabinets, multicolored backsplash, stainless steel appliances, an island, limestone countertops, porcelain backsplash, an undermount sink and beige countertops
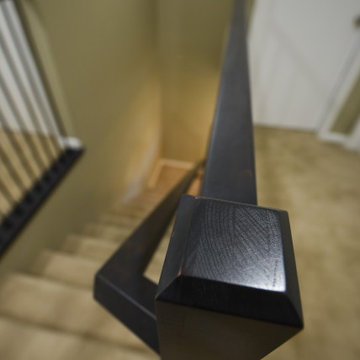 Aiden's Quality Painting
Handrail staining
takes 1.5 days with 1 painter with 2 helpers
1 qt of Stain(General Finishes, Graphite, Water based)
1 gallon of Clear (Master Clear)
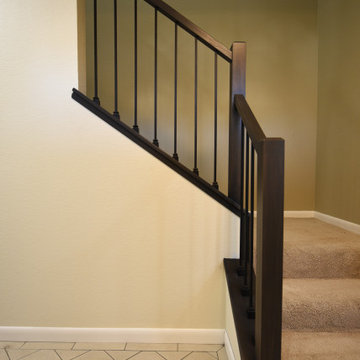 Aiden's Quality Painting
Handrail staining
takes 1.5 days with 1 painter with 2 helpers
1 qt of Stain(General Finishes, Graphite, Water based)
1 gallon of Clear (Master Clear)
 Aiden's Quality Painting
Handrail staining
takes 1.5 days with 1 painter with 2 helpers
1 qt of Stain(General Finishes, Graphite, Water based)
1 gallon of Clear (Master Clear)
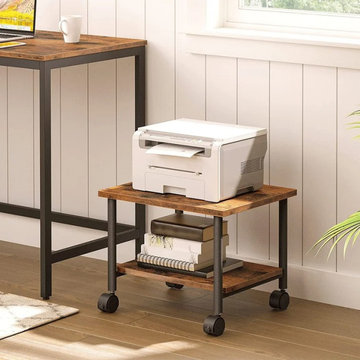 Mahu interiors
The printer stand is the right helper for your office. The thicker metal legs and well-fitting handrail are important for its stability, so you can put anything you need on the printer stand and free up more workspace. The 4 lockable wheels make the trolley flexible so that you can push it easily and without problems.
Dimensions:
14.4'' H X 19.1'' W X 15.7'' D
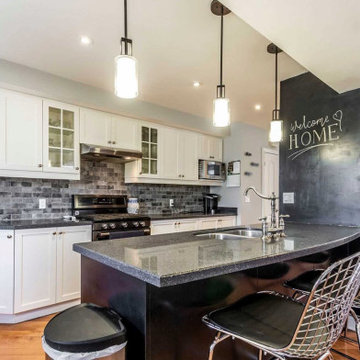
 EZDimensions - Home Renovation Design to Permits
The sink work space allows for helpers and conversation. The chalk board disguises a nook for the fridge and anchor for the beams that replace former walls.
photo credit - Housesigma.com
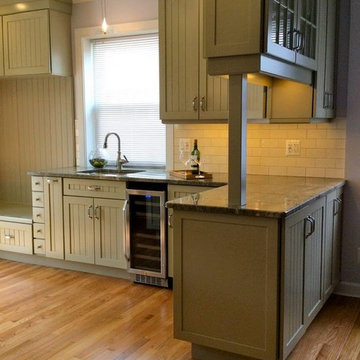
 Design by Girasole
Example of a mid-sized classic l-shaped medium tone wood floor eat-in kitchen design in Philadelphia with a single-bowl sink, recessed-panel cabinets, gray cabinets, granite countertops, white backsplash, subway tile backsplash, stainless steel appliances and an island
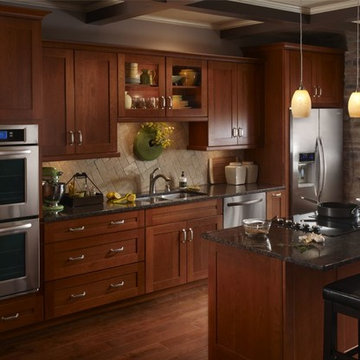
 Snow Bros. Appliance
Eat-in kitchen - mid-sized modern single-wall medium tone wood floor eat-in kitchen idea in Cleveland with medium tone wood cabinets, stainless steel appliances and an island
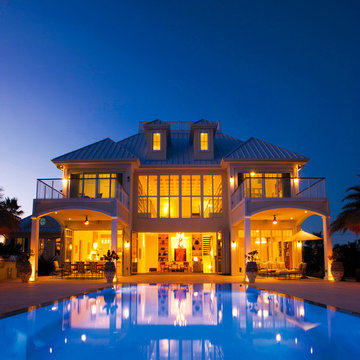
 Edgewater Group - Development & Properties Ltd.
Luxury home construction, two story, 4 bedrooms, den, 4 ½ baths, with guest suite and helpers quarters dining, great room, study, swimming pool and patio.
Build by: Edgewater Development Ltd.
Photographed by: Real Life
42