
Search results for "Helpers" in Home Design Ideas




Find the right local pro for your project

 Sun Valley Landscaping
This garden's variety of plants, grasses, and stones gives off the illusion of a wild wooded area you could loose yourself in. Landscape design by Sun Valley Landscaping. - Photo by Colin Conces
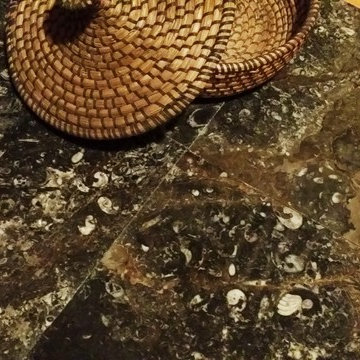
 Ancient Seabed Natural Fossil Stone Collection
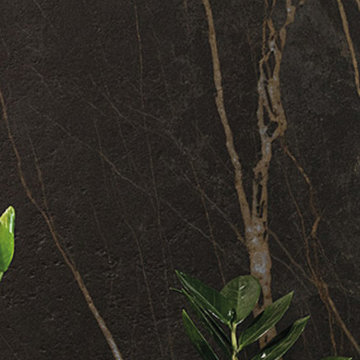
Floor, wall or accent tiles in 12 x 12 x 3/4 inch dark brown (chocolat) natural fossil stone from the Ancient Seabed Collection by Maison Sijilmassa. All photography by Maison Sijilmassa.
 Home Interior Solutions of Northwest Florida
MediaCrazed
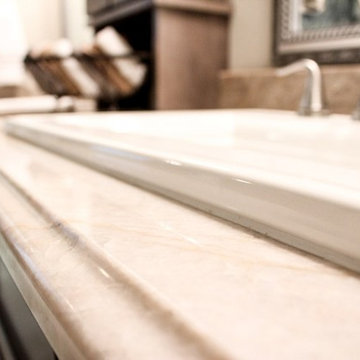
Inspiration for a modern master multicolored tile and porcelain tile porcelain tile doorless shower remodel in Jacksonville with a drop-in sink, shaker cabinets, gray cabinets, granite countertops, a one-piece toilet and beige walls
Inspiration for a modern master multicolored tile and porcelain tile porcelain tile doorless shower remodel in Jacksonville with a drop-in sink, shaker cabinets, gray cabinets, granite countertops, a one-piece toilet and beige walls
 Goodman's Painting Service

Neglected Garden bed and pool area resurfaced, cleaned and painted.
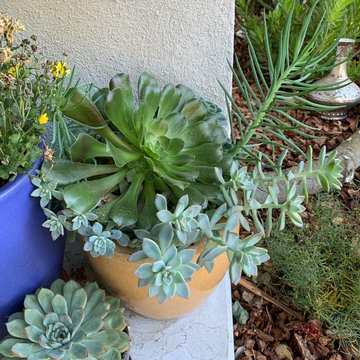
This is an example of a mid-sized traditional full sun backyard raised garden bed in Los Angeles for summer.
This is an example of a mid-sized traditional full sun backyard raised garden bed in Los Angeles for summer.


 GINGER BREAD STUDIO INC.
Modern PE Christmas trees with soft branches, built-in LEDs and a rotating stand, designed for small homes, pets and many holidays, available on Amazon.

 Griffith Indoor & Outdoor Living
This modern exterior transformation near Old Town Littleton reimagined the residential landscape as a cohesive extension of the home. Griffith Designs provided complete landscape design and project installation coordination, developing a personalized plan that balances function, curb appeal and the homeowners’ vision for contemporary outdoor living.
A custom cantilever deck creates a strong architectural focal point while expanding the home’s usable living space outdoors. Below and beyond the deck, a thoughtfully designed patio provides room for dining and entertaining, while a dedicated fire-pit area offers a comfortable destination for conversation and relaxed evening gatherings.
New outdoor stairs and retaining walls improve movement throughout the property while addressing changes in elevation and creating greater definition between each space. These structural elements connect the deck, patio, fire-pit area and surrounding gardens into a unified landscape that feels intentional and easy to navigate.
Carefully planned garden beds soften the modern hardscape and introduce natural color, texture and seasonal interest. The completed Old Town Littleton landscape design combines architecture, garden design and functional outdoor spaces to create a distinctive exterior tailored to the home and the people who live there.
 Carol Ashton Interiors
Custom built counter for original art installation
Bathroom - large eclectic single-sink bathroom idea with blue cabinets, blue countertops and a built-in vanity
Bathroom - large eclectic single-sink bathroom idea with blue cabinets, blue countertops and a built-in vanity


 Window Coverings and Slipcovers by Rosa LLC
Rosa Harvan
Living room - traditional living room idea in Phoenix
Living room - traditional living room idea in Phoenix



 MCDW + Architecture
Midtown East
LET THE LIGHT IN
Midtown East- Residence
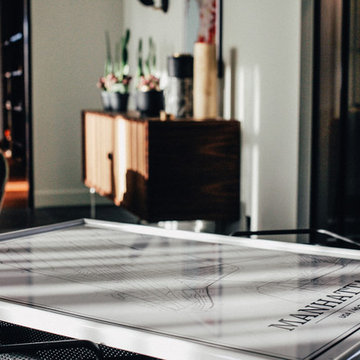
This project began with the client’s concerns about moving into a low and dim apartment that had north facing windows with a view of a construction site.
We began with the concept of an all-white kitchen to reflect light in back of the apartment and make the apartment feel lighter. The finish of the cabinetry is high gloss white thermafoil against custom polished chrome handles and fixtures. The appliances are seamlessly concealed.
The ceiling has been dropped to highlight this area with spot pendants and adjustable recessed lights. Track Lighting is also used through the apartment to allow for adjustable projections.
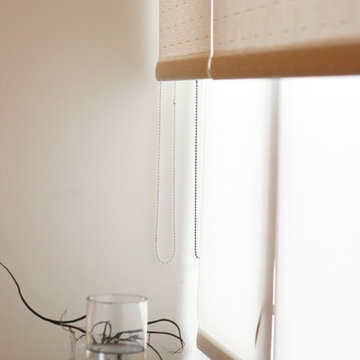
High Gloss Pebble Caesarstone is the finish that is carried throughout the apartment, on the kitchen counters, backsplash, island and on the radiator millwork in both the living and bedroom to reflect the light from the windows. The custom shades double fabric system allow alternating light as well as privacy and their texture create a radiating glow along the ribbon windows.
The double door into the bedroom was removed and instead one sliding door was created to allow there to be a wall to mount television screens on both sides.
The Bathroom’s East wall subway tile was removed and replace with reflective light blue glass tile and all new polished chrome hardware for the sink and shower body. Millwork is done in a silver walnut.
 Boerne Kitchens and Baths
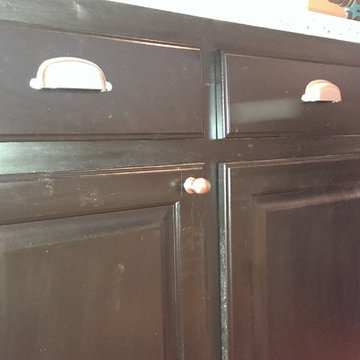
These pickled oak cabinets were painted black and a brushed nickel knob and pull were installed on the black cabinets
Example of a classic home design design in Austin
Example of a classic home design design in Austin

 Jenna Bayer Garden Design, Inc.
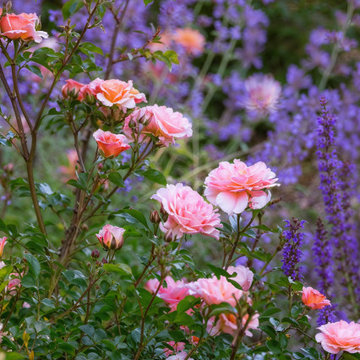
Pink roses stand out against purple blooms, showcasing the layered color palette used to brighten and soften the existing structure.

9