
Search results for "Helpers" in Home Design Ideas

 mufti
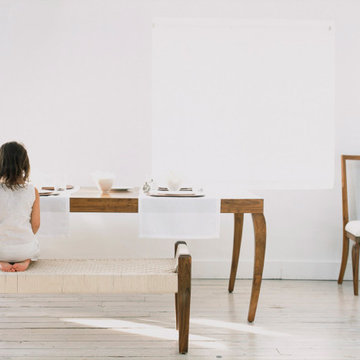
muftiWooden Furniture in Dining room, table bench and chair with little girl and decor
Dining room - dining room idea in London
Dining room - dining room idea in London

Find the right local pro for your project



 Marlene Dennis Design
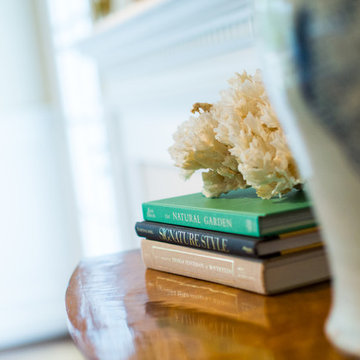
Living room - traditional formal dark wood floor living room idea in DC Metro with beige walls



 California Closets Southdale
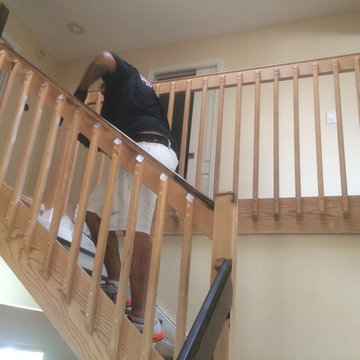
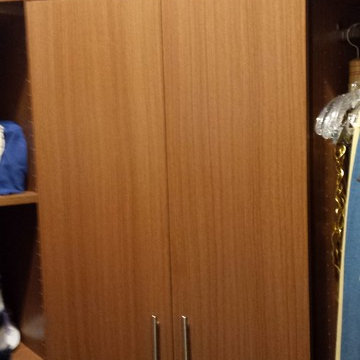
California Closets designs closet spaces to be more functional. With 40 years of expertise, we know how to maximize storage space.
See blog post:
https://www.minnepristineco.com/single-post/2018/04/08/MINNE-PRISTINE-COS-CLOSET-TOUR-

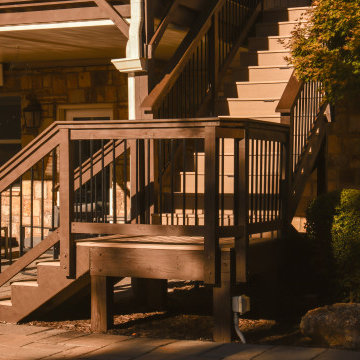
 Nelson Exteriors Inc
After about a decade of weathering on this Roswell, GA deck, the homeowners decided it was time for some upgrades. We resurfaced the deck using beautiful Timbertech products. Some of the specifics include Timbertech PVC Vintage Series decking in the color Weathered Teak, composite top cap in the color Mocha, black aluminum balusters, Oasis Under Deck Ceiling System, and a stain on the deck and roof support posts using Sherwin Williams Super Deck. The outcome is gorgeous.



 Jones Outdoor Living
Vancouver Landscaper
Landscaping
Backyard Renovation
Frontyard
patio
deck
design
garden
retaining wall
Fence
Brick
Fire pit
Photo of a modern landscaping in Vancouver.
Photo of a modern landscaping in Vancouver.




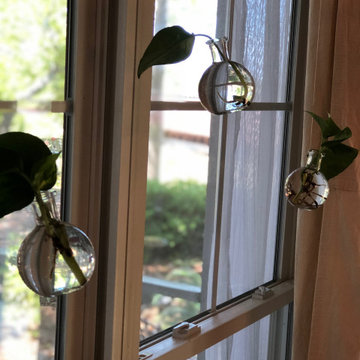
 Inviting Spaces
After left overview.
Cozy space for morning coffee or a romantic dinner.
Eat-in kitchen - mid-sized cottage u-shaped medium tone wood floor and brown floor eat-in kitchen idea with raised-panel cabinets, gray cabinets, wood countertops, metallic backsplash, mirror backsplash and brown countertops
Eat-in kitchen - mid-sized cottage u-shaped medium tone wood floor and brown floor eat-in kitchen idea with raised-panel cabinets, gray cabinets, wood countertops, metallic backsplash, mirror backsplash and brown countertops


 Laidlaw Schultz architects
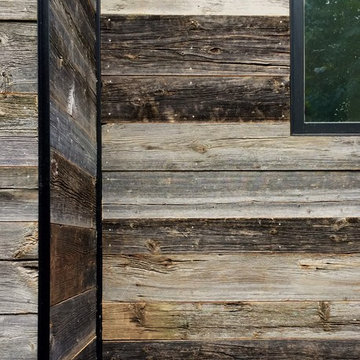
The project’s starting point was to understand the building’s original post and beam structure and to use that internal logic to formulate a sympathetic remodel. With an emphasis on the upper back unit, the owner’s private residence within this recently purchased Edward Killingsworth triplex, the first order of business was to strip the excess out and to return the complex to something that resembled the original. With a limited budget, the tact was to restore where possible, and to insert where needed, but always with a sympathetic eye. The kitchen quickly became the primary focus and it was soon realized that by removing the division between the existing galley and family room that the essence of the structural system could be revealed. Once opened the datum of the layered beams was adhered to with the kitchen reinforcing this overhead water line. The primary internal wall was then highlighted with a new wood veneer with the refrigerator recessed (borrowing a bit of space from the master closet) and the existing heater chromed.
10