
Search results for "Helpful suggestions" in Home Design Ideas


 The New & Reclaimed Flooring Company
Cherie Lee Interiors
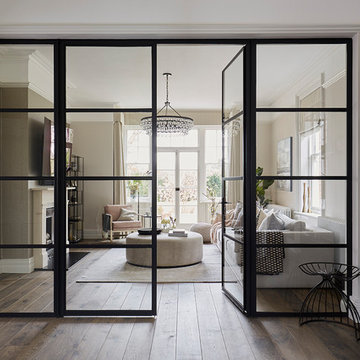
Example of a mid-sized transitional medium tone wood floor and brown floor living room design in London with brown walls
Example of a mid-sized transitional medium tone wood floor and brown floor living room design in London with brown walls
 Jennifer Gardner Design

An historic Victorian home in Seattle, Washington receives an update befitting her history and beauty. The design process began by paying close attention to the home's architecture, existing color palette, and hardware details and the homeowner’s design aesthetic. It was important to ensure the renovated rooms would feel period appropriate and flow beautifully from the adjacent spaces. The bathrooms were dressed in Calacatta gold marble, antique brass metal details, ogee edge countertops and painted cabinets with a heritage finish. Elegant stone flooring and trim details, vintage inspired hardware and shower amenities niches were included to elevate the spaces. The laundry room transformation included penny floor tiles, an unexpected sidesplash detail, and a show stopping wallcovering to add a big wow factor. Our signature hidden drying racks and a concealed laundry chute cabinet add convenience and help to keep the laundry room tidy and organized. This laundry room, complete with a secret elevator, makes the tedious task of laundry a joy to complete!
Interior Design: Jennifer Gardner
Photography: Emily Keeney
Find the right local pro for your project
 Dodson Builders Construction Inc.
Kevin Driver
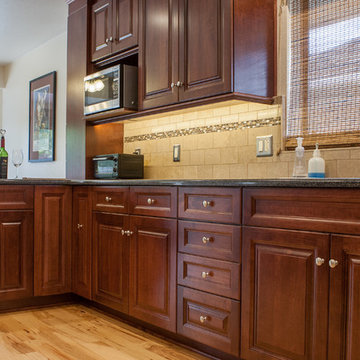
Eat-in kitchen - mid-sized traditional galley light wood floor eat-in kitchen idea in Other with an undermount sink, raised-panel cabinets, medium tone wood cabinets, granite countertops, beige backsplash, ceramic backsplash, stainless steel appliances and a peninsula
Eat-in kitchen - mid-sized traditional galley light wood floor eat-in kitchen idea in Other with an undermount sink, raised-panel cabinets, medium tone wood cabinets, granite countertops, beige backsplash, ceramic backsplash, stainless steel appliances and a peninsula

 Woodland Creek Furniture
Reclaimed barn wood planks are handcrafted into beautiful vanities. This bath cabinet design as all of our designs are available in custom sizes to fit your space. Visit Woodland Creek Furniture at www.woodlandcreekfurniture.com to see many more unique designs.
 Bickford And Company
Built by Ashner Construction
Photography by Bob Greenspan
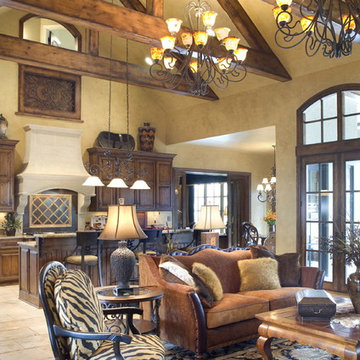
Example of a tuscan open concept living room design in Kansas City with beige walls
Example of a tuscan open concept living room design in Kansas City with beige walls
 ROSEMARY MERRILL DESIGN
Designed by Rosemary Merrill
Photgraphy by Susan Gilmore
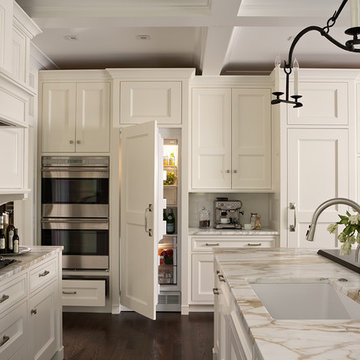
Inspiration for a large transitional u-shaped dark wood floor open concept kitchen remodel in Minneapolis with a single-bowl sink, recessed-panel cabinets, white cabinets, marble countertops, white backsplash, ceramic backsplash, paneled appliances and an island
Inspiration for a large transitional u-shaped dark wood floor open concept kitchen remodel in Minneapolis with a single-bowl sink, recessed-panel cabinets, white cabinets, marble countertops, white backsplash, ceramic backsplash, paneled appliances and an island

Sponsored
Sunbury, OH

J.Holderby - Renovations
Franklin County's Leading General Contractors - 2X Best of Houzz!
 Bill Fry Construction - Wm. H. Fry Const. Co.
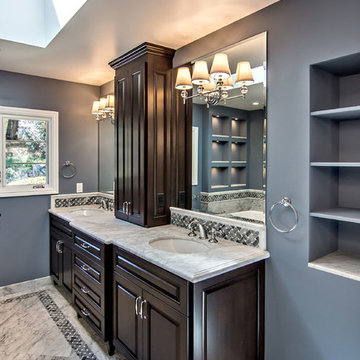
Cherry cabinetry: this cherry vanity is available only through Wm. H. Fry Construciton company. The working drawings for these cherry cabinets are designed in house and the cabinets are built, finished, and installed as a collaboration between our company and our partners.
 JS-1 Construction Co
Peter Simpson

Eat-in kitchen - small traditional l-shaped ceramic tile eat-in kitchen idea in Miami with a double-bowl sink, raised-panel cabinets, white cabinets, laminate countertops, brown backsplash and white appliances
Eat-in kitchen - small traditional l-shaped ceramic tile eat-in kitchen idea in Miami with a double-bowl sink, raised-panel cabinets, white cabinets, laminate countertops, brown backsplash and white appliances
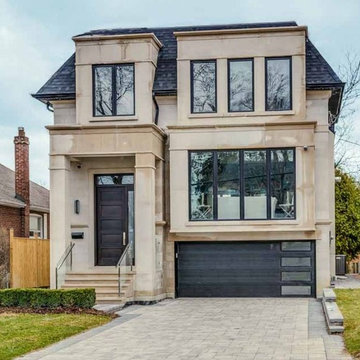
 Bath Emporium & Castle Kitchens
 Carmichael Ave: Custom Modern Home Build
We’re excited to finally share pictures of one of our favourite customer’s project. The Rahimi brothers came into our showroom and consulted with Jodi for their custom home build. At Castle Kitchens, we are able to help all customers including builders with meeting their budget and providing them with great designs for their end customer. We worked closely with the builder duo by looking after their project from design to installation. The final outcome was a design that ensured the best layout, balance, proportion, symmetry, designed to suit the style of the property. Our kitchen design team was a great resource for our customers with regard to mechanical and electrical input, colours, appliance selection, accessory suggestions, etc. We provide overall design services! The project features walnut accents all throughout the house that help add warmth into a modern space allowing it be welcoming.
Castle Kitchens was ultimately able to provide great design at great value to allow for a great return on the builders project. We look forward to showcasing another project with Rahimi brothers that we are currently working on soon for 2017, so stay tuned!
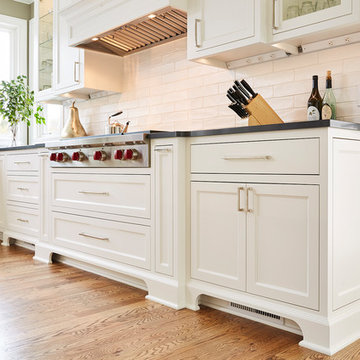
 Murphy Bros. Design | Build | Remodel
Notice the Murphy Bros. master carpenter craftsmanship of "super cove" furniture legs on cabinets around vents for a touch of elegance. Power outlets are hidden under cabinets for additional functionality. Backsplash tile is #79 New Yorker 3x12, offset brick pattern.
Design/Build Consultant — Cherie Poissant
Photography — Alyssa Lee

 Tracy Lynn Studio
Zack Benson
Example of a large trendy master carpeted bedroom design in San Diego with black walls
Example of a large trendy master carpeted bedroom design in San Diego with black walls

Sponsored
Delaware, OH

Buckeye Basements, Inc.
Central Ohio's Basement Finishing ExpertsBest Of Houzz '13-'21

 Peter Salerno Inc
Peter Rymwid
Example of a mid-sized transitional galley travertine floor eat-in kitchen design in New York with an undermount sink, shaker cabinets, dark wood cabinets and granite countertops
Example of a mid-sized transitional galley travertine floor eat-in kitchen design in New York with an undermount sink, shaker cabinets, dark wood cabinets and granite countertops
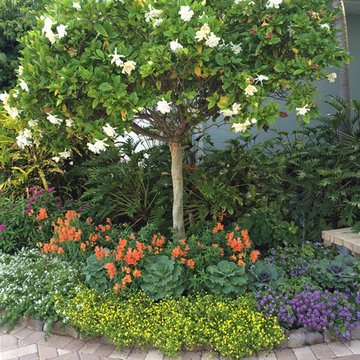

 User

UserExample of a small beach style u-shaped ceramic tile eat-in kitchen design in Sacramento with recessed-panel cabinets, white cabinets, granite countertops, gray backsplash, glass sheet backsplash, stainless steel appliances and an undermount sink
 Benjamin Andres Architekt
Alison Gootee
Project for: OPUS.AD

Inspiration for a mid-sized eclectic open concept dark wood floor and brown floor living room remodel in New York with a bar, gray walls, a standard fireplace, a stone fireplace and no tv
Inspiration for a mid-sized eclectic open concept dark wood floor and brown floor living room remodel in New York with a bar, gray walls, a standard fireplace, a stone fireplace and no tv

Sponsored
Columbus, OH

Trish Takacs Design
Award Winning & Highly Skilled Kitchen & Bath Designer in Columbus


 ATD Contracting Services Inc.
Larry Arnal
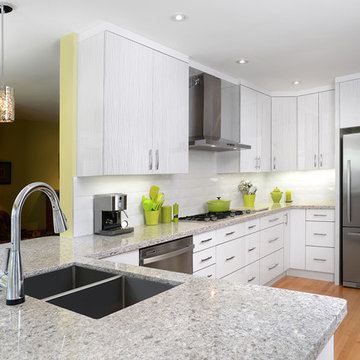
Inspiration for a mid-sized modern u-shaped light wood floor eat-in kitchen remodel in Toronto with an undermount sink, flat-panel cabinets, white cabinets, quartz countertops, subway tile backsplash, white appliances and a peninsula
Inspiration for a mid-sized modern u-shaped light wood floor eat-in kitchen remodel in Toronto with an undermount sink, flat-panel cabinets, white cabinets, quartz countertops, subway tile backsplash, white appliances and a peninsula
63