
Search results for "Helpful suggestions" in Home Design Ideas
 Preteroti Consulting (Johnny Rhino Kit & Bath)

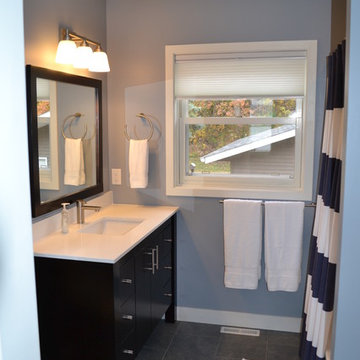
This master bathroom was in desperate need of a remodel. The compact master bathroom was cramped and out dated. Johnny Rhino stepped in to create a more open, bright, and comfortable space without knocking out walls. The installation of floor-to-ceiling cabinetry, a medicine cabinet inset into the wall, recessed lighting as well as wall-mounted lighting, and a pocket door helped to really open up this space!
Tabitha Stephens

 Flavin Architects
Tidal Marsh Overlook
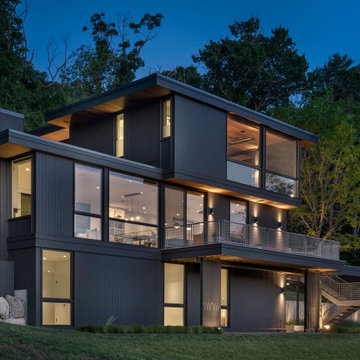
Our client asked Flavin Architects to envision a modern house on a steeply sloped site overlooking the Annisquam River in Cape Ann, MA. The home’s linear layout is oriented parallel to the contours of the hillside, minimizing site disturbance. The stacked massing and galvanized steel detailing of the home recall the industrial vernacular of the Gloucester waterfront, and the dark color helps the house settle into its wooded site. To integrate the house more fully with its natural surroundings, we took our client’s suggestion to plant a tree that extends up through the second-floor deck. An exterior steel stair adjacent to the tree leads from the parking area to a second-floor deck and the home’s front door.
The first-floor bedrooms enjoy the privacy provided by black painted wood screens that extend from the concrete pad to the second-floor deck. The screens also soften the view of the adjacent road, and visually connects the second-floor deck to the land. Because the view of the tidal river and wetlands is improved by a higher vantage point, the open plan kitchen, living, and dining areas look over the deck to a view of the river. The master suite is situated even higher, tucked into the rear on the third floor. There, the client enjoys private views of the steep woodland bank behind the house. A generous screen porch occupies the front of the house, facing the marsh, providing space for family gatherings and a sleeping porch to enjoy the breezes on hot summer nights.
Find the right local pro for your project


 Montana Rockworks, Inc
Moose Mountain Cottage Blend Thin Veneer
Example of a classic open concept carpeted home theater design in Other with beige walls and a wall-mounted tv
Example of a classic open concept carpeted home theater design in Other with beige walls and a wall-mounted tv
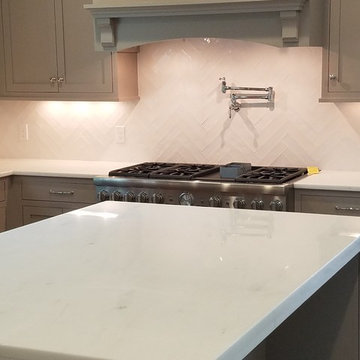
 Florida Design Works
White Herringbone Kitchen with AKDO Origin splash.
Contractor: Legacy Builders of North Florida
Install: N Style Tile
Designer: Katie Cinal of Florida Design Works (Jacksonville)

 SHAPESIDE
A GMI Member takes advantage of their membership by styling existing pieces, taking suggestions on items to add (with discounts), and receives a custom neon sign. Receive a 6 or 12 month membership for as little as $320.

Sponsored
Columbus, OH

Hope Restoration & General Contracting
Columbus Design-Build, Kitchen & Bath Remodeling, Historic Renovations
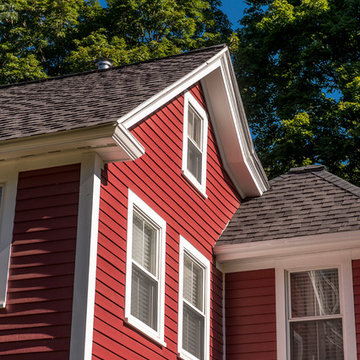
 United Home Experts
Everlast Composite Siding Installed By United Home Experts; project completed in Hopkinton, MA 01748-01784. Wonderful homeowners chose Cabernet Red in the 7" exposure. Preserved historic and traditional look with an added modern flare and low maintenance.
 3W design, inc.
Dana Flewelling Photography

Inspiration for a large contemporary l-shaped medium tone wood floor and brown floor kitchen remodel in Boston with an undermount sink, beaded inset cabinets, white cabinets, quartzite countertops, gray backsplash, glass tile backsplash, stainless steel appliances and an island
Inspiration for a large contemporary l-shaped medium tone wood floor and brown floor kitchen remodel in Boston with an undermount sink, beaded inset cabinets, white cabinets, quartzite countertops, gray backsplash, glass tile backsplash, stainless steel appliances and an island

 Zin Home
Inspired by the classic home furnishings from 18th-Century France. Our Kingdom Oak Wood Trestle Dining Table is handcrafted of distressed weathered oak with baluster shaped pedestals and scored table top with diamond pattern. Kingdom trestle dining tables fine craftsmanship is as classic as the design, promising a lifetime of relaxed elegance for family meals and entertaining in your dining room or kitchen.
Dimensions: 108W x 42D x 30H
Handcrafted weathered oak
Solid Oak Trestle Style Base
Matching
Available
Natural Oak finish. 6 step finish, hand waxed top coat. Wire brushing enhances the natural characteristics of the wood grain, adding greater depth and authenticity. Eco-friendly, non-toxic, lead free.
Each piece is unique and details will vary slightly from piece to piece.
Care Instructions:Clear furniture wax can be applied to protect the finish from minor spills. Use coasters or placemats to help prevent marks or stains. Avoid mineral oil as its usage could discolor the wood. Wipe the table clean with a soft, dry cloth after each use.
 Carrie Hayward Design

They aren’t kidding when they say to start decorating with the rug! I did the living room completely backward, starting with reupholstering a pair of Craigslist chairs in hot pink, and I spent years trying to figure out what kind of rug would look best. Finally, Leslie Landis suggested looking for one with ALL the colors, and the room snapped together!
Photo © Bethany Nauert
 Foch Family Landscape Architecture

This landscape of this transitional dwelling aims to compliment the architecture while providing an outdoor space for high end living and entertainment. The outdoor kitchen, hot tub, tiered gardens, living and dining areas as well as a formal lawn provide ample space for enjoyment year round.
Photographs courtesy of The Richards Group.
 Jeannette Architects

Complete transformation of a kitchen remodeled in the '70's from new windows to new floors, cabinets, countertops, backsplash, added wood beams to the ceiling and lighting. Architect: Jeff Jeannette - Jeannette Architects, Long Beach CA. Owner selected finishes.

Sponsored
Delaware, OH

Buckeye Basements, Inc.
Central Ohio's Basement Finishing ExpertsBest Of Houzz '13-'21

 Simply Home Decorating
The homeowners of this condo sought our assistance when downsizing from a large family home on Howe Sound to a small urban condo in Lower Lonsdale, North Vancouver. They asked us to incorporate many of their precious antiques and art pieces into the new design. Our challenges here were twofold; first, how to deal with the unconventional curved floor plan with vast South facing windows that provide a 180 degree view of downtown Vancouver, and second, how to successfully merge an eclectic collection of antique pieces into a modern setting. We began by updating most of their artwork with new matting and framing. We created a gallery effect by grouping like artwork together and displaying larger pieces on the sections of wall between the windows, lighting them with black wall sconces for a graphic effect. We re-upholstered their antique seating with more contemporary fabrics choices - a gray flannel on their Victorian fainting couch and a fun orange chenille animal print on their Louis style chairs. We selected black as an accent colour for many of the accessories as well as the dining room wall to give the space a sophisticated modern edge. The new pieces that we added, including the sofa, coffee table and dining light fixture are mid century inspired, bridging the gap between old and new. White walls and understated wallpaper provide the perfect backdrop for the colourful mix of antique pieces. Interior Design by Lori Steeves, Simply Home Decorating. Photos by Tracey Ayton Photography

 Finesse, Inc.
Our client wanted an outdoor living space for her Border Collies and rescued cats. We used her existing patio and gave it a good power washing, fresh paint and we brought in Rough Sawn Redwood to create the fence and cat walks. We also added the trellis to support her healthy plants that would provide shade during the hotter months and bring several hummingbirds to home. PC: Aaron Gilless
 NEXUS 21

There is nothing better than laying in bed and watching a move. Hide your TV in the bed frame with a Nexus 21 TV lift and put your TV right at the foot of your bed.


Sponsored
Columbus, OH
Hope Restoration & General Contracting
Columbus Design-Build, Kitchen & Bath Remodeling, Historic Renovations
 Kolor Pros Painting

Large mediterranean white two-story stucco exterior home idea in Austin with a tile roof
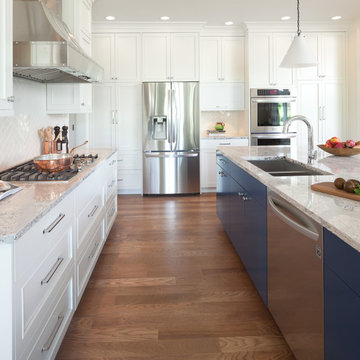

 Performance Kitchens & Home

Laundry room - small modern ceramic tile and gray floor laundry room idea in Philadelphia with shaker cabinets, blue cabinets, gray walls and a side-by-side washer/dryer
64