
Search results for "Helpful suggestions" in Home Design Ideas
 Julia Mack Design, LLC
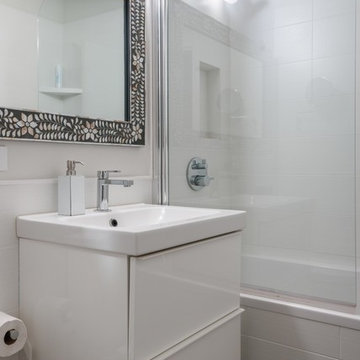
Addiing a contemporary wall hung vanity to a tight bathroom space gave a sense of lightness; the two storage drawers gave ample space for bathroom accessories. The color palette was kept in the neutral range with white textural walls and a gray/black textural floor. Adding pattern in the shell inlay mirror ties the space together adding interest and style to the space.
 Robeson Design
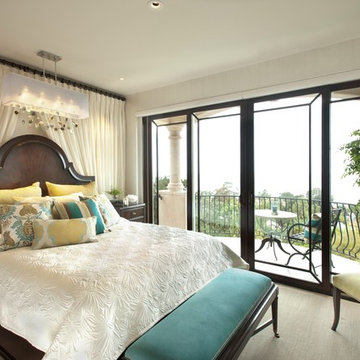
A perfect mix of coastal breeze and traditional luxury designed by Rebecca Robeson of Robeson Design.
David Harrison Photography
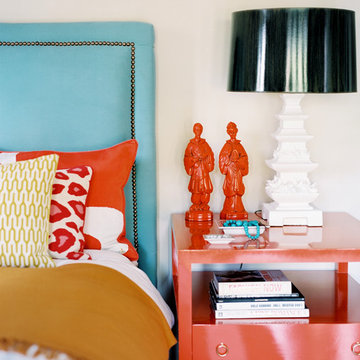
Transitional bedroom photo in San Diego
Transitional bedroom photo in San Diego
 Bill Fry Construction - Wm. H. Fry Const. Co.
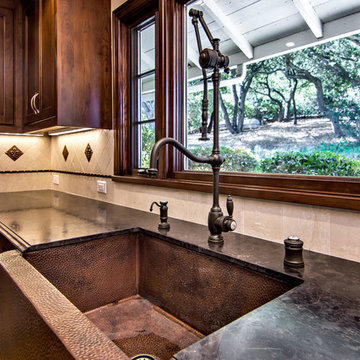
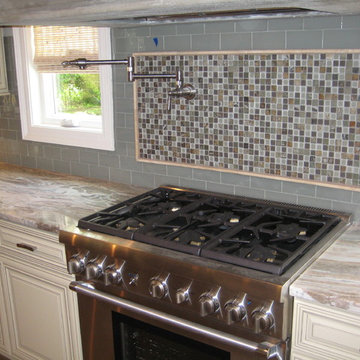
Waterstone Annapolis Gantry Faucet in bronze with Copper Kitchen Sink and Brown Antique Leather Granite in Los Gatos home remodel.
Example of a mid-sized classic u-shaped medium tone wood floor enclosed kitchen design in San Francisco with a farmhouse sink, beaded inset cabinets, medium tone wood cabinets, granite countertops, beige backsplash, stone tile backsplash and stainless steel appliances
Example of a mid-sized classic u-shaped medium tone wood floor enclosed kitchen design in San Francisco with a farmhouse sink, beaded inset cabinets, medium tone wood cabinets, granite countertops, beige backsplash, stone tile backsplash and stainless steel appliances
Find the right local pro for your project
 Stephanie Charest Interior Design
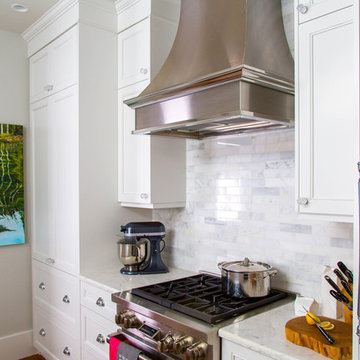
My client contacted me to update the kitchen and main bathroom of her 1912 home in Calgary, located in Elbow Park - one of the oldest communities in the city. The previous owners had done an addition on the back of the house and installed a kitchen that looked more suitable for a 1980’s garage than a home built in 1912. The challenge was to update the look and incorporate modern elements, yet retain the feel and character of a home from that era.
Timeless details were added like marble quartz countertops, Shaker style cabinets and a much more symmetrical layout that positioned the sink under the window, instead of the opposite wall. The 9’-0” ceilings allowed us to design the cabinets to the full ceiling height, giving the home owner much needed storage space. Even though the space has been modernized, it beautifully flows from the living spaces and no longer looks like an after thought, like the previous kitchen did. Check out that custom hood we designed! It’s so killer - I die!
Photography by Lori Andrews
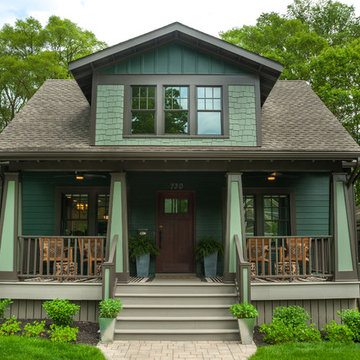
 Studio Z Architecture
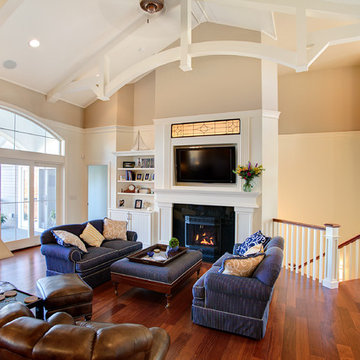
A major television network purchased a 1925 Craftsman-style bungalow in Ann Arbor, Michigan, to renovate into the prize for a televised giveaway. The network sought out Studio Z to re-imagine the 900-square-foot house into a modern, livable home that could remain timeless as the homeowner’s lifestyle needs evolved. Located in the historic Water Hill neighborhood within a few blocks of downtown Ann Arbor and the University of Michigan, the home’s walkability was a huge draw. The end result, at approximately 1,500 square feet, feels more spacious than its size suggests.
Contractor: Maven Development
Photo: Emily Rose Imagery

 Blazeks Home Furnishings

Mater bedroom in bay window
Inspiration for a mid-sized transitional guest bedroom remodel in Chicago with beige walls
Inspiration for a mid-sized transitional guest bedroom remodel in Chicago with beige walls

Sponsored
Sunbury, OH

J.Holderby - Renovations
Franklin County's Leading General Contractors - 2X Best of Houzz!
 MossCreek
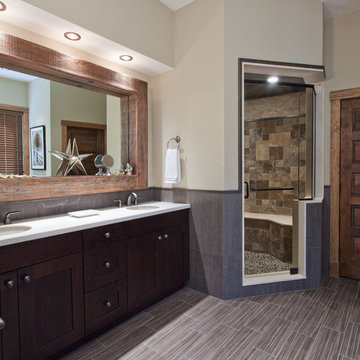
Custom designed by MossCreek, this four-seasons resort home in a New England vacation destination showcases natural stone, square timbers, vertical and horizontal wood siding, cedar shingles, and beautiful hardwood floors.
MossCreek's design staff worked closely with the owners to create spaces that brought the outside in, while at the same time providing for cozy evenings during the ski season. MossCreek also made sure to design lots of nooks and niches to accommodate the homeowners' eclectic collection of sports and skiing memorabilia.
The end result is a custom-designed home that reflects both it's New England surroundings and the owner's style.
MossCreek.net


 The Inside Story Design, LLC
Jennifer Siu-Rivera, photographer
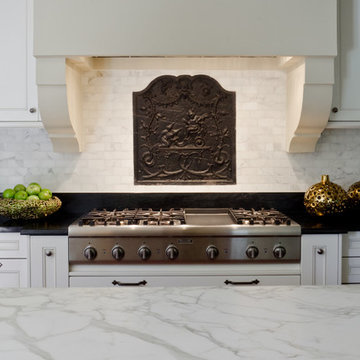
Example of a classic kitchen design in Austin with beaded inset cabinets, white cabinets, marble countertops, white backsplash and an island
Example of a classic kitchen design in Austin with beaded inset cabinets, white cabinets, marble countertops, white backsplash and an island
 Siena Custom Builders, Inc.
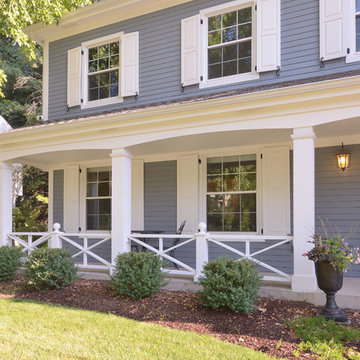
Front porch renovation- a place to watch the kids play on the cul de sac!
Lipman Architectural Photography
Example of a classic exterior home design in Chicago
Example of a classic exterior home design in Chicago

Entryway - large coastal porcelain tile entryway idea in Miami with white walls and a medium wood front door

Sponsored
Columbus, OH

Hope Restoration & General Contracting
Columbus Design-Build, Kitchen & Bath Remodeling, Historic Renovations

Inspiration for a small shabby-chic style marble floor powder room remodel in New York with a pedestal sink and multicolored walls

 Devine Bath & Kitchen
Old home bathroom remodel preserving classic look with updated elements. New vanity with double undermount sinks and quartz countertop. Tile shower under slanted roof with small shower bench.

 User
UserInspiration for a rustic formal and open concept light wood floor living room remodel in Boston with brown walls, no fireplace and a wall-mounted tv
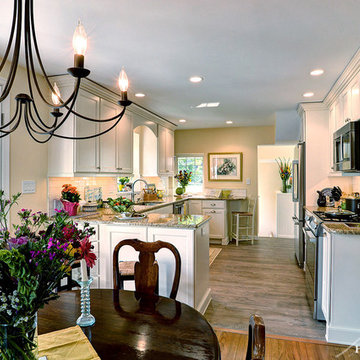
 Harth Builders
Prior to the remodel, the kitchen was half the size you see here. A large interior bearing wall separated the kitchen and dining rooms, making the first floor feel very chopped up. We removed the wall and borrowed room from the existing dining room. Both rooms now flow together effortlessly and look absolutely beautiful!
Photography Credit: Mike Irby


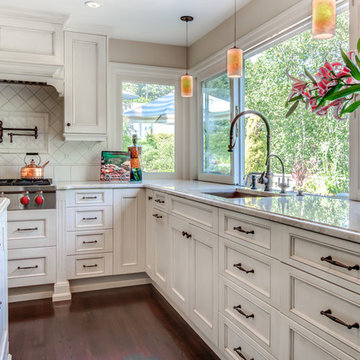
 Savvy Cabinetry Design Interiors
Bellmont Cabinetry. Montecello Door Style
Inspiration for a large timeless u-shaped dark wood floor open concept kitchen remodel in Seattle with an undermount sink, recessed-panel cabinets, white cabinets, granite countertops, ceramic backsplash, stainless steel appliances and an island
Inspiration for a large timeless u-shaped dark wood floor open concept kitchen remodel in Seattle with an undermount sink, recessed-panel cabinets, white cabinets, granite countertops, ceramic backsplash, stainless steel appliances and an island

 DesignAnts LLC
Galley Kitchen designed with Timeless and Classic Shaker Cherry Cabinets with Stainless Steel Appliances and Hood, Under-Mount Stainless Steel Sink, Honed Black Granite Countertop, Natural Brick Backsplash, Brushed Nickel Cabinet Hardware, Neutral Porcelain Tile Floor, Pendant Lighting, Built-In Upholstered Bench Seating, Artwork, Accessories.
Mudroom, Laundry Room, and Pantry are combined.
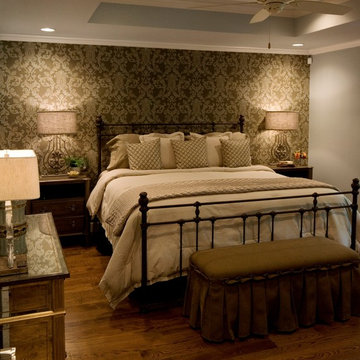
 Gryphon Builders
In this remodel project the master bedroom was reconfigured, the ceiling was raised, and french doors with access to an outside patio were added.
We only design, build, and remodel homes that brilliantly reflect the unadorned beauty of everyday living.
For more information about this project please visit: www.gryphonbuilders.com. Or contact Allen Griffin, President of Gryphon Builders, at 281-236-8043 cell or email him at allen@gryphonbuilders.com
66