
Search results for "Helps track" in Home Design Ideas

 Heliotrope Architects
Photo Credit: Aaron Leitz
Minimalist l-shaped concrete floor laundry room photo in Seattle with flat-panel cabinets, white cabinets, a side-by-side washer/dryer, a drop-in sink, laminate countertops and white walls
Minimalist l-shaped concrete floor laundry room photo in Seattle with flat-panel cabinets, white cabinets, a side-by-side washer/dryer, a drop-in sink, laminate countertops and white walls
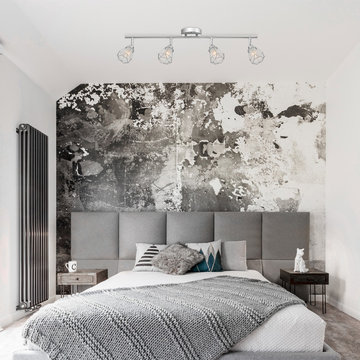
 Globe Electric
With layered geometric and frosted glass shades, clean lines, and dramatic angles, the Sansa 4-Light Track light is an artful combination of style and function. Perfect for a warm inviting bedroom, a minimalist modern living room or a stunning monochromatic living room, the chrome finish and geometric shades create an artistic statement piece. The overall size allows you to add this light to any area of your home and can help add a modern element to any room - truly great design in its simplest form.
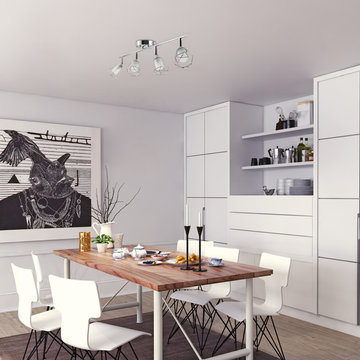 Globe Electric
With layered geometric and frosted glass shades, clean lines, and dramatic angles, the Sansa 4-Light Track light is an artful combination of style and function. Perfect for a warm inviting bedroom, a minimalist modern living room or a stunning monochromatic living room, the chrome finish and geometric shades create an artistic statement piece. The overall size allows you to add this light to any area of your home and can help add a modern element to any room - truly great design in its simplest form.
Find the right local pro for your project
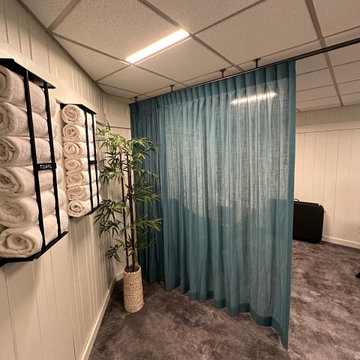
 At Home Design Inc.
Custom sheer drapery on H-Track hardware to help partition a privacy area in the resort's wellness center.

 SPACE, Inc.
A custom craft room can help organize your scrap-booking, school projects and other hobbies by using Silver Track slat wall, display areas, closed storage, drawers and work surfaces

 Spears Design Build Group
The built-in sink is great for cleaning your hands and brushes after painting or working with clay.
Example of a large trendy freestanding desk concrete floor and gray floor home studio design in Chicago with gray walls
Example of a large trendy freestanding desk concrete floor and gray floor home studio design in Chicago with gray walls
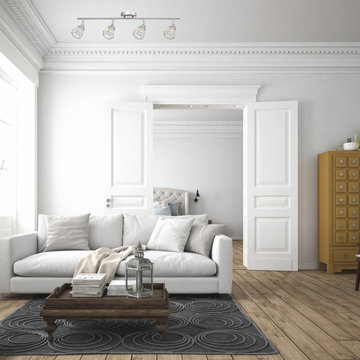 Globe Electric
With layered geometric and frosted glass shades, clean lines, and dramatic angles, the Sansa 4-Light Track light is an artful combination of style and function. Perfect for a warm inviting bedroom, a minimalist modern living room or a stunning monochromatic living room, the chrome finish and geometric shades create an artistic statement piece. The overall size allows you to add this light to any area of your home and can help add a modern element to any room - truly great design in its simplest form.


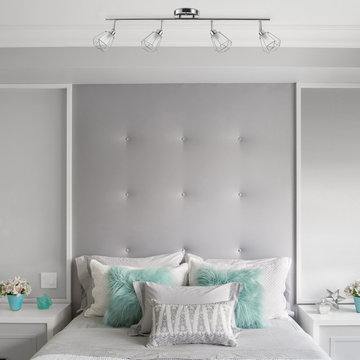 Globe Electric
With layered geometric and frosted glass shades, clean lines, and dramatic angles, the Sansa 4-Light Track light is an artful combination of style and function. Perfect for a warm inviting bedroom, a minimalist modern living room or a stunning monochromatic living room, the chrome finish and geometric shades create an artistic statement piece. The overall size allows you to add this light to any area of your home and can help add a modern element to any room - truly great design in its simplest form.

 AV Architects + Builders
Location: Falls Church, VA, USA
Our clients were a newly-wed couple looking to start a new life together. With a love for the outdoors and theirs dogs and cats, we wanted to create a design that wouldn’t make them sacrifice any of their hobbies or interests. We designed a floor plan to allow for comfortability relaxation, any day of the year. We added a mudroom complete with a dog bath at the entrance of the home to help take care of their pets and track all the mess from outside. We added multiple access points to outdoor covered porches and decks so they can always enjoy the outdoors, not matter the time of year. The second floor comes complete with the master suite, two bedrooms for the kids with a shared bath, and a guest room for when they have family over. The lower level offers all the entertainment whether it’s a large family room for movie nights or an exercise room. Additionally, the home has 4 garages for cars – 3 are attached to the home and one is detached and serves as a workshop for him.
The look and feel of the home is informal, casual and earthy as the clients wanted to feel relaxed at home. The materials used are stone, wood, iron and glass and the home has ample natural light. Clean lines, natural materials and simple details for relaxed casual living.
Stacy Zarin Photography
 The Design Gallery
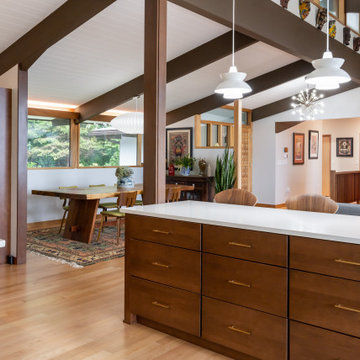
Kitchen - mid-sized 1960s u-shaped light wood floor, beige floor and exposed beam kitchen idea with a single-bowl sink, flat-panel cabinets, medium tone wood cabinets, quartzite countertops, green backsplash, porcelain backsplash, stainless steel appliances, an island and white countertops

 Bella Casa Builders
Mid-sized transitional white tile and subway tile black floor and porcelain tile alcove bathtub photo in San Francisco with gray cabinets, gray walls, an undermount sink, gray countertops, recessed-panel cabinets, a two-piece toilet and marble countertops

 Unique Stone Imports
Fireplace walls the extend to the exterior help to unify the space with the surrounding nature
Mid-sized trendy master dark wood floor and brown floor bedroom photo in San Diego with a standard fireplace, a stone fireplace and gray walls
Mid-sized trendy master dark wood floor and brown floor bedroom photo in San Diego with a standard fireplace, a stone fireplace and gray walls



Sponsored
Columbus, OH

Hope Restoration & General Contracting
Columbus Design-Build, Kitchen & Bath Remodeling, Historic Renovations

 Point Design LLC by Julie Mann
The multi-functional wall calendar will help this teen stay organized and on track. While the dresser offers storage and a place for her special trinkets.

 Heather Wren Interiors
This family room was updated using a soft palette of greens, blues and lavender in all new furniture, rugs, lamps etc. It is super functional for a busy family. All of the fabrics and the rug are performance. The new modern light fixture is a perfect balance with the traditional style of the room.

 User
Erin Feinblatt
Inspiration for a large coastal master gray tile and ceramic tile cement tile floor and white floor freestanding bathtub remodel in Santa Barbara with flat-panel cabinets, medium tone wood cabinets, a two-piece toilet, white walls, a drop-in sink, quartzite countertops, a hinged shower door and beige countertops
Inspiration for a large coastal master gray tile and ceramic tile cement tile floor and white floor freestanding bathtub remodel in Santa Barbara with flat-panel cabinets, medium tone wood cabinets, a two-piece toilet, white walls, a drop-in sink, quartzite countertops, a hinged shower door and beige countertops

 Wittman Estes Landscape
Evergreen acorus brightens this Northwest garden.
photo: grant wilds
This is an example of a modern landscaping in Seattle.
This is an example of a modern landscaping in Seattle.

 Blinds To Go
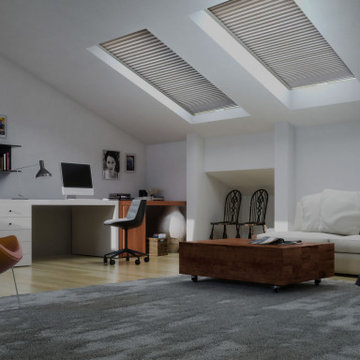
Cellular shades can be used on a track system to help control the light coming in from skylights. These can be light filtering or blackout.
Family room - transitional family room idea in New York
Family room - transitional family room idea in New York

 BW Saba
This is an example of a tropical back porch design in Tampa with decking and a roof extension.
 Globe Electric
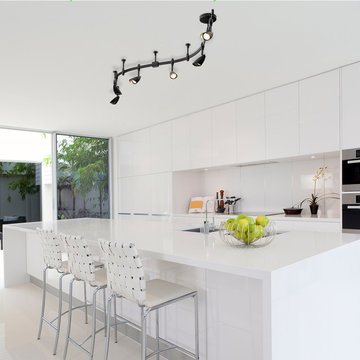
With the popularity of functional spaces and industrial interiors, track lighting is a key essential to interior illumination. Using a single electrical box, the Flexigon Track Lighting Kit can be configured into the coolest arrangements making it an easy way to brighten up your room by adding more light with a single electrical install. The moveable canopy allows you to place it wherever you see fit and the six-track heads are moveable and adjustable to help direct light wherever you need it most. Plus, this light can be installed in any room - shape it in a u-shape for your bedroom, in an s-shape for your kitchen or even place two parallel to each other in your living room to create a stellar additional layer of light.
13