
Search results for "Helps track" in Home Design Ideas
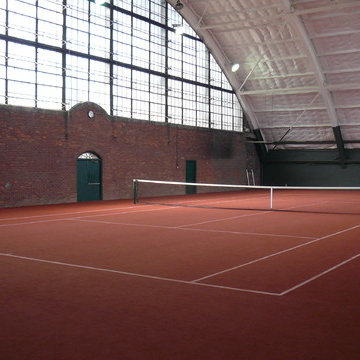
 Cape and Island Tennis & Track
This is a small private indoor club in the Boston area. The concrete floor below the artificial turf has radiant heating to help keep the court and the old building warm.

 Terra Nova Builds
A detail of the custom track-style barn door, designed and built specifically for these clients. A new stair runner and refinished laundry room help to complete the space.

 Leslie Driscoll Design
Serpentine track lighting helps to liven up the narrow kitchen.
Enclosed kitchen - small transitional galley ceramic tile enclosed kitchen idea in New York with raised-panel cabinets, granite countertops, ceramic backsplash, stainless steel appliances and no island
Enclosed kitchen - small transitional galley ceramic tile enclosed kitchen idea in New York with raised-panel cabinets, granite countertops, ceramic backsplash, stainless steel appliances and no island
Find the right local pro for your project

 Brandon Barré Architectural Interior Photographer
Nest Design Studio
Transitional dark wood floor eat-in kitchen photo in Toronto with an integrated sink, shaker cabinets, stainless steel countertops, white backsplash, subway tile backsplash and an island
Transitional dark wood floor eat-in kitchen photo in Toronto with an integrated sink, shaker cabinets, stainless steel countertops, white backsplash, subway tile backsplash and an island

 Beatty Lumber Company
Easy Track cabinetry, wardrobe lifts, and a Norcraft island made this walk-in closet function beautifully. The ladder helps with the upper shelves. Ceiling is 10' high.


 Point Design LLC by Julie Mann
The multi-functional wall calendar will help this teen stay organized and on track.
Inspiration for a mid-sized transitional carpeted bedroom remodel in Denver with gray walls
Inspiration for a mid-sized transitional carpeted bedroom remodel in Denver with gray walls



 Design Fixation [Faith Provencher]
Photo: Faith Towers Media © 2016 Houzz
Inspiration for a transitional living room remodel in Boston
Inspiration for a transitional living room remodel in Boston

 Alexandra Crafton
Photo: Alexandra Crafton © 2015 Houzz
Inspiration for a cottage kitchen remodel in Boise
Inspiration for a cottage kitchen remodel in Boise

 Green Tech Houses
This unit previously had ugly track lighting. With the help of a great electrician we came up with some awesome custom lighting and painted them matte gold.
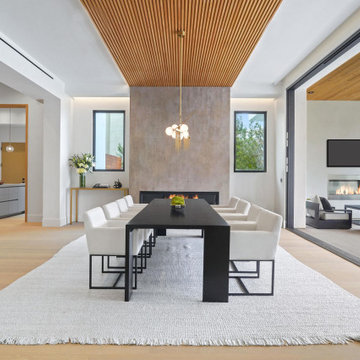
 Lori Dennis, ASID, LEED AP
Modern Dining Room in an open floor plan, sits between the Living Room, Kitchen and Backyard Patio. The modern electric fireplace wall is finished in distressed grey plaster. Modern Dining Room Furniture in Black and white is paired with a sculptural glass chandelier. Floor to ceiling windows and modern sliding glass doors expand the living space to the outdoors.

 Gatex IoT
An online fuel tracking solution that helps monitor, manage, and optimize fuel consumption in real-time. Improve efficiency, reduce wastage, and gain complete control over fuel usage with smart digital insights.
 Green Tech Houses
This unit previously had ugly track lighting. With the help of a great electrician we came up with some awesome custom lighting and painted them matte gold.

Sponsored
Sunbury, OH

J.Holderby - Renovations
Franklin County's Leading General Contractors - 2X Best of Houzz!
 Green Tech Houses
This unit previously had ugly track lighting. With the help of a great electrician we came up with some awesome custom lighting and painted them matte gold.
 Green Tech Houses
This unit previously had ugly track lighting. With the help of a great electrician we came up with some awesome custom lighting and painted them matte gold.

 Meriwether Design Group
Example of a mid-sized farmhouse 3/4 cement tile floor and multicolored floor alcove bathtub design in Atlanta with recessed-panel cabinets, blue cabinets, a two-piece toilet, white walls, an undermount sink, quartzite countertops and white countertops



Sponsored
Sunbury, OH
J.Holderby - Renovations
Franklin County's Leading General Contractors - 2X Best of Houzz!

 SLR Architecture Inc.
This tired ranch was in dire need of an update. Formerly the kitchen was separate from the living room and the dining area was severely undersized.
SLR Architecture opened up the kitchen to the great room and defined the living and dining areas so that each space stands on it's own. With help from interior designer Justine Sterling the finishes, furniture, ad accessories were carefully considered so that the whole room works as an overall composition.
A compact mud room was carved out of the back hall from a formally over sized laundry room so the family had a convenient drop zone, also the front entry was upgraded and a new rear deck was added for easier exterior access. Lighting was carefully considered so that different zones were well lit.
photo: Jessica Delaney

 Jarret Yoshida Design
Trendy l-shaped light wood floor kitchen photo in New York with an undermount sink, flat-panel cabinets, blue cabinets, paneled appliances and a peninsula

 Melanie Stewart Designs
This living room received a refresh when the outdated corner fireplace was removed, which opened up the room and allowed for a more flexible layout. A new gas fireplace was installed, along with two sidelight windows to enhance the natural light and exterior landscaping. The walls and ceilings were smoothed, and crown molding and trim was added to give the room a clean, but polished look.
11