
Search results for "Henrietta" in Home Design Ideas


Find the right local pro for your project




 Henrietta Heisler Interiors Inc
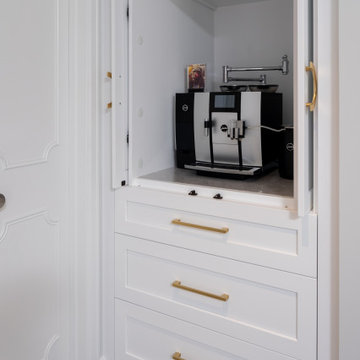
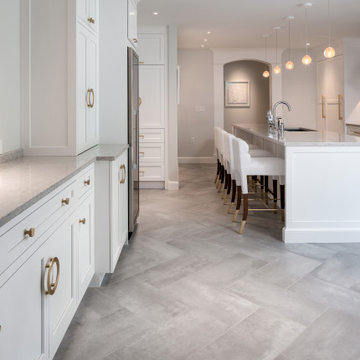
The designated coffee station allows for a stress-free morning routine and the wine bar with custom stemware cabinet provides an elegant evening ritual. The custom cabinetry offers the highest level of organization, pull-out pantry cabinets that house waste and recycling, peg drawers for plates and silverware, additional storage overhead, as well as a dog bowl niche integrated within the island.
 First Choice Electric Supply, Lighting Showroom
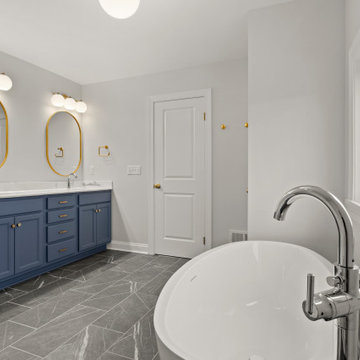
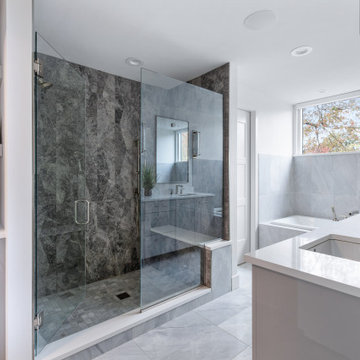
We simply can't get enough of this master bathroom! Directly connected to the master bedroom, this spacious retreat features a beautiful tub overlooking the stunning property in Henrietta. The space also includes a standing shower and a double vanity, all enhanced by striking lighting. Notice the appealing mixed metal elements, with polished nickel plumbing fixtures paired with brass lighting and hardware. While black and brass often dominate the design landscape, there's been a rising trend in combining nickel and brass, as exemplified by the exquisite bathroom fixture from Hinkley, which beautifully blends both finishes.
 Henrietta Heisler Interiors Inc
One of the design challenges we faced was working with minimal space. We needed to create a separation for the kitchen, which was immediately attached to the garage. By expanding into the garage, without sacrificing parking, we were able to create a mudroom and a hallway that offered direct access to the guest suite and created the separation for the kitchen we needed.
 Henrietta Heisler Interiors Inc
The objective of this luxury kitchen renovation was to transform a 30-year-old, closed off kitchen into a brighter, more contemporary working triangle with excellent storage space. We worked closely with our clients to create a plan for better flow and a more sophisticated ambiance for entertaining. For this renovation we added an island to an open floor plan, utilized luxury appliance, and added direct access to the outdoor patio space resulting in a stunning transformation that exceeded or clients’ expectations.

 Henrietta Heisler Interiors Inc
Lavish bathroom remodel
Example of a large transitional home design design
Example of a large transitional home design design
 Henrietta Heisler Interiors Inc
A fire pole installed in the lobby, which is now complete with a retired fire truck.
Staircase - large industrial metal railing staircase idea
Staircase - large industrial metal railing staircase idea
 Henrietta Heisler Interiors Inc
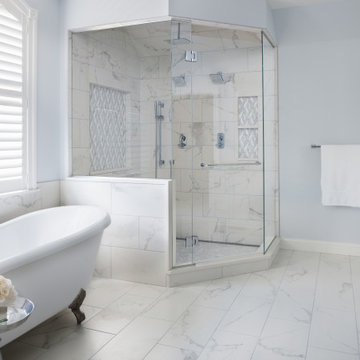
Beautiful relaxing freestanding tub surrounded by luxurious elements such as Carrera marble tile flooring and brushed gold bath filler. Our favorite feature is the custom functional ledge below the window!
 Henrietta Heisler Interiors Inc
Beautiful transitional basement renovation with kitchenette is a study in neutrals. Grey cabinetry with gold hardware, wood floating shelves and white and gold accents. Herringbone patterned tile backsplash and marble countertop.
2