
Search results for "Henrietta" in Home Design Ideas

 Henrietta Heisler Interiors Inc
Beautiful basement renovation. Central area includes a large, comfortable light beige sectional sofa. Transitional design with a neutral beige and grey palette, and gold accessories.
 Henrietta Heisler Interiors Inc
Creative light fixtures hang in the hall leading to open offices while clerestory windows let in natural light and highlight the high exposed beam ceilings.
 Henrietta Heisler Interiors Inc
Large transitional l-shaped medium tone wood floor and brown floor enclosed kitchen photo with a farmhouse sink, shaker cabinets, gray backsplash, stainless steel appliances, an island and gray countertops
Find the right local pro for your project
 Henrietta Heisler Interiors Inc
Beautiful study in greys and beiges in this open floor plan living room, kitchen, hall and dining nook. Living and Dining Room design by Henrietta Heisler Interiors. Kitchen, Hall, Mudroom, Laundry, and Office Areas design by Barbara Herr Kitchens, LLC. Furniture and finishes selected by Henrietta Heisler Interiors, Inc.

 Henrietta Heisler Interiors Inc
Bedroom redesign including #8062 lamps from Decorative Crafts.
Inspiration for a large transitional master carpeted bedroom remodel with yellow walls
Inspiration for a large transitional master carpeted bedroom remodel with yellow walls
 Henrietta Heisler Interiors Inc
Living room - large transitional open concept dark wood floor living room idea with a standard fireplace, gray walls, a stone fireplace and a wall-mounted tv

 Henrietta Heisler Interiors Inc
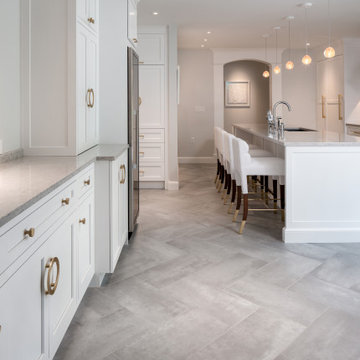
The overarching goal of this renovation was “elevated ease”, for cooking, seating, and entertainment. We worked with modern integration wherever we could. The lighting is fully dimmable, there are hidden electrical outlets, and the floors are heated.
The designated coffee station allows for a stress-free morning routine and the wine bar with custom stemware cabinet provides an elegant evening ritual. The custom cabinetry offers the highest level of organization, pull-out pantry cabinets that house waste and recycling, peg drawers for plates and silverware, additional storage overhead, as well as a dog bowl niche integrated within the island.
 Henrietta Heisler Interiors Inc
Bedroom redesign including #8062 lamp from Decorative Crafts.
Bedroom - large traditional master carpeted bedroom idea with yellow walls
Bedroom - large traditional master carpeted bedroom idea with yellow walls
 Henrietta Heisler Interiors Inc
Inspiration for a large transitional open concept dark wood floor home design remodel with beige walls
 Henrietta Heisler Interiors Inc
Utilizing what was existing, the entry stairway steps were created from original salvaged wood beams.
Inspiration for a large industrial medium tone wood floor, brown floor, exposed beam and brick wall hallway remodel with white walls
Inspiration for a large industrial medium tone wood floor, brown floor, exposed beam and brick wall hallway remodel with white walls

 Henrietta Heisler Interiors Inc
This penthouse in an industrial warehouse pairs old and new for versatility, function, and beauty. The elegant powder room features flying cranes on a moody dark teal wallpaper, 3-tiered gold lotus leaf stack sconces on either side of a beveled mirror, and a furniture style vanity with black counter and gold faucet.
 Henrietta Heisler Interiors Inc
Large transitional open concept dark wood floor family room photo with beige walls
 Henrietta Heisler Interiors Inc
Inspiration for a mid-sized transitional dark wood floor kitchen/dining room combo remodel with gray walls
 Henrietta Heisler Interiors Inc
Beautiful relaxing freestanding tub surrounded by luxurious elements such as Carrera marble tile flooring and brushed gold bath filler. Our favorite feature is the custom functional ledge below the window!
 Henrietta Heisler Interiors Inc
Remodel of a mortuary in New Freedom, PA. New carpets, new furniture/reupholstering, wallpaper and color scheme selected and applied. Privacy panels added along with new window treatments. Neutral palette selected - with pops of teal/blue to create a calm setting. Client wanted to keep existing ceilings so Henrietta Heisler Interiors, Inc. added beautiful, interesting light fixtures and ceiling details to accentuate that space. Photography by Justin Tearney.
 Henrietta Heisler Interiors Inc
A cozy nook in the remodeled light and airy guest bedroom with custom upholstered blue leopard print chairs and classic patterned curtains.
Example of a mid-sized classic guest carpeted and blue floor bedroom design with blue walls and no fireplace
Example of a mid-sized classic guest carpeted and blue floor bedroom design with blue walls and no fireplace
 Henrietta Heisler Interiors Inc
Example of a large classic u-shaped dark wood floor eat-in kitchen design with an undermount sink, beaded inset cabinets, white cabinets, marble countertops, white backsplash, stone slab backsplash, stainless steel appliances and an island
4