
Search results for "Herbal supplements" in Home Design Ideas
 Living Earth Landscapes
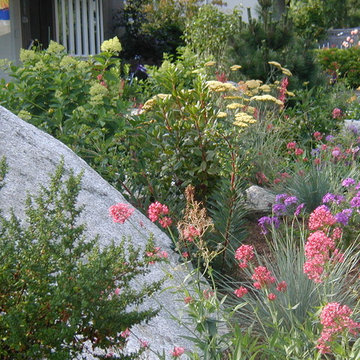
Backyard, flagstone, garden, hardscape, landscape, landscape contractor, landscaping, natural stone, pavers, ornamental plantings, paths, patios, garden design, Northwest garden, landscape installation, backyard dining, floral landscape, small patio

 Kentucky Tile Closeouts
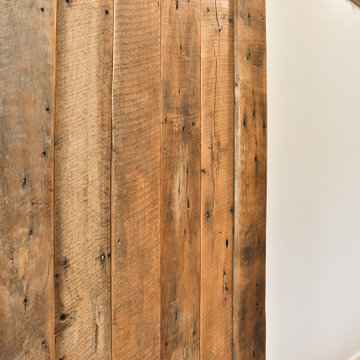
This is the side party room for Winchell's. They chose the darker American Estates for their remodel. Wood tile has come a long way in its realistic features and likeness to real wood. Our selection of wood tile is always changing, but check with us and see what's arriving soon.


Find the right local pro for your project


 Sustainable Horticultural Environments
Native fringe tree flowers. Teresa Watkins
Design ideas for a large traditional landscaping in Orlando.
Design ideas for a large traditional landscaping in Orlando.

 FormLA Landscaping
Indian Mallow (Abutilon palmeri) may look like background when sages are in bloom, but she is perfectly charming on her own as well. Photo: Lesly Hall Photography






 LDAW Landscape Architecture, PC
Design ideas for a mid-sized traditional shade backyard stone landscaping in New York for summer.


 Fossilized Memories
Fossils Embedded in Marble Table | Time Tables | Photo: AmyLaurenPhotography.net | Time Tables Design Inc.
Family room - modern family room idea in St Louis
Family room - modern family room idea in St Louis

 camilleriparismode
 projects and design team were approached to rethink a previously unused double height room in a wonderful villa. the lower part of the room was planned as a sitting and dining area, the sub level above as a tv den and games room. as the occupants enjoy their time together as a family, as well as their shared love of books, a floor-to-ceiling library was an ideal way of using and linking the large volume. the large library covers one wall of the room spilling into the den area above. it is given a sense of movement by the differing sizes of the verticals and shelves, broken up by randomly placed closed cupboards. the floating marble fireplace at the base of the library unit helps achieve a feeling of lightness despite it being a complex structure, while offering a cosy atmosphere to the family area below. the split-level den is reached via a solid oak staircase, below which is a custom made wine room. the staircase is concealed from the dining area by a high wall, painted in a bold colour on which a collection of paintings is displayed.
photos by: brian grech





 Matthew Caughy Interiors
Mid-sized beach style open concept ceramic tile living room photo in New York with beige walls

 Red Leaf Interiors, LLC
Reid Rolls Photography
Example of a classic medium tone wood floor home design design in Nashville with blue walls
Example of a classic medium tone wood floor home design design in Nashville with blue walls

26