
Search results for "Heritage red" in Home Design Ideas


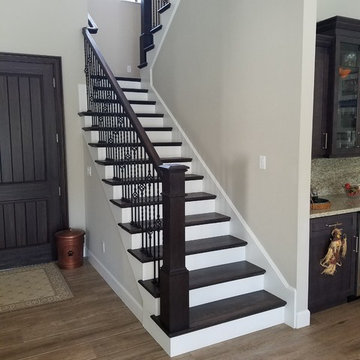
 Trimcraft of Fort Myers, Inc.
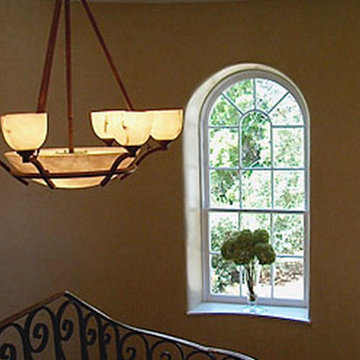
Staircase - transitional wooden wood railing staircase idea with wooden risers
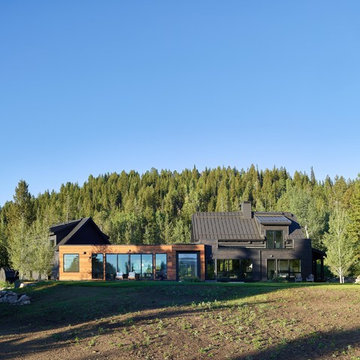
 Teton Heritage Builders
Originally an old log cabin with a conventional, detached guest house, the Paintbrush Addition & Remodel has been combined into a modern day work of art. Original timber logs and farmer's stone on exterior was stained black. A dark bronze standing seam metal roof was installed. The "Connector" is finished with western red cedar siding. Agrostis, Inc. designed the new landscaping and surrounding hardscape.
Photo by David Agnello
Find the right local pro for your project
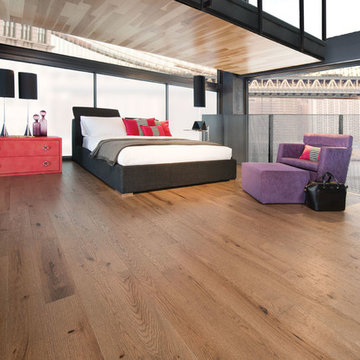

 Sunset Interiors
Mid-sized southwest open concept limestone floor and beige floor living room photo in Phoenix with red walls, a standard fireplace, a stone fireplace and a wall-mounted tv
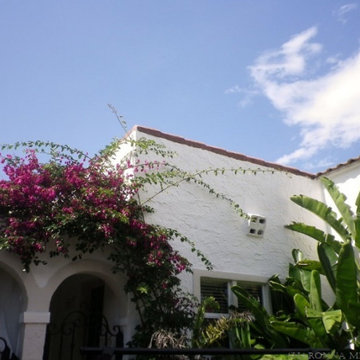
 sharonna misha designs
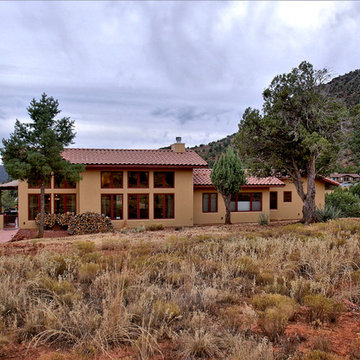
white mediterranean home roofline; trim is painted benjamin moore's chowder | sharonna misha designs
Mediterranean white one-story stucco exterior home idea
Mediterranean white one-story stucco exterior home idea

Sponsored
Columbus, OH

Structural Remodeling
Franklin County's Heavy Timber Specialists | Best of Houzz 2020!
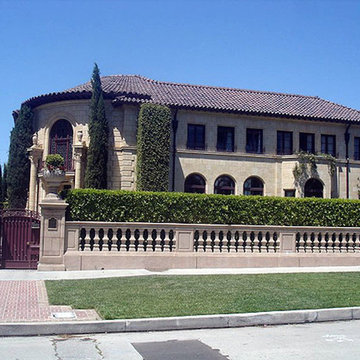
 Heritage Brick and Stone
Inspiration for a large transitional beige two-story brick exterior home remodel in San Francisco
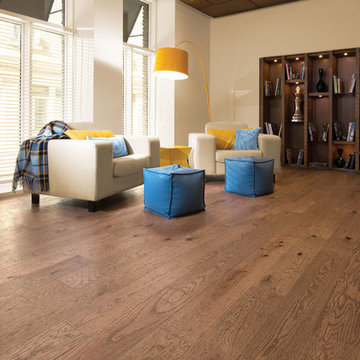
 New Heritage Wood Floors
Inspiration for a contemporary living room remodel in Miami with engineered wood floors

 Noble Heritage Builders Inc.
Family room with custom steel entry door
Example of an arts and crafts enclosed dark wood floor and brown floor family room design with beige walls, a standard fireplace and a concrete fireplace
Example of an arts and crafts enclosed dark wood floor and brown floor family room design with beige walls, a standard fireplace and a concrete fireplace
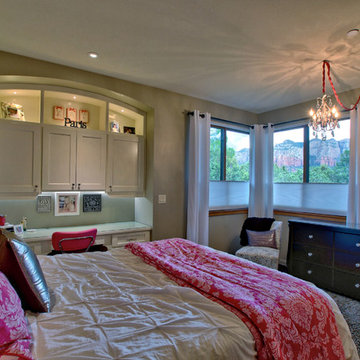 Noble Heritage Builders Inc.
Girls Bedroom with built in desk space
Example of an arts and crafts guest dark wood floor and brown floor bedroom design with beige walls
Example of an arts and crafts guest dark wood floor and brown floor bedroom design with beige walls
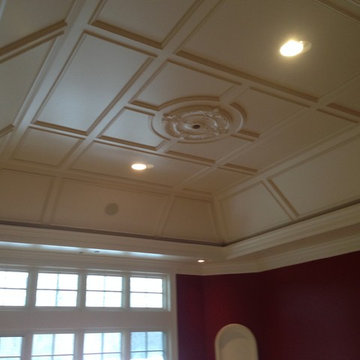
 Heritage Painting and Resinous Flooring
Thanks to Benjamin Moore this dining room turned out amazing!


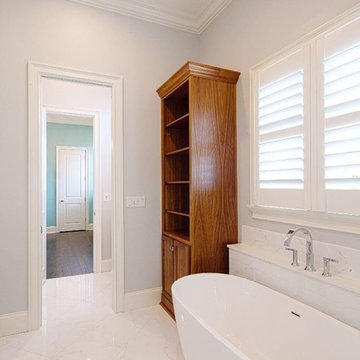

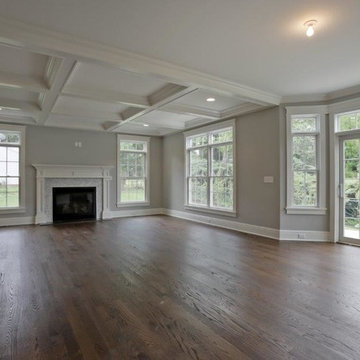
 Heritage Homes Construction
Large elegant formal and open concept dark wood floor and brown floor living room photo in New York with gray walls, a standard fireplace, a tile fireplace and no tv


Sponsored
Columbus, OH

Wannemacher Interiors
Customized Award-Winning Interior Design Solutions in Franklin Cnty OH
 Mike Reid
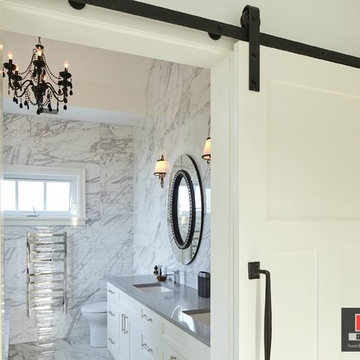
This view is from the master bedroom looking into the ensuite through the barn doors. The ensuite features marble tile walls with quartz counters, oval jeweled mirrors and a spectacular black statement chandelier.
 David Coulson Design Ltd.
Tony Colangelo
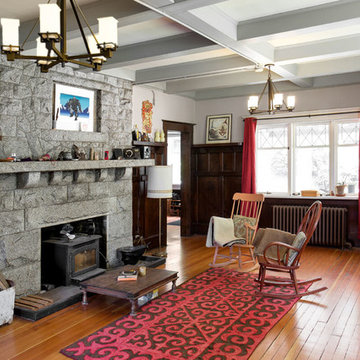
Example of an arts and crafts living room design in Vancouver
Example of an arts and crafts living room design in Vancouver
 Pheasant Hill Homes Ltd.
Concept Photography

Mid-sized arts and crafts 3/4 brown tile and stone tile slate floor walk-in shower photo in Vancouver with a drop-in sink, light wood cabinets, laminate countertops, a two-piece toilet and gray walls
Mid-sized arts and crafts 3/4 brown tile and stone tile slate floor walk-in shower photo in Vancouver with a drop-in sink, light wood cabinets, laminate countertops, a two-piece toilet and gray walls
30