
Search results for "Heritage red" in Home Design Ideas
 Teton Heritage Builders
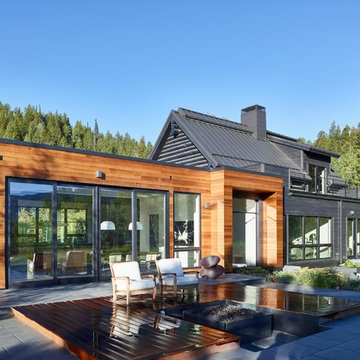
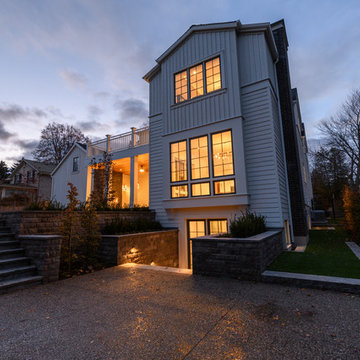
Originally an old log cabin with a conventional, detached guest house, the Paintbrush Addition & Remodel has been combined into a modern day work of art. Original timber logs and farmer's stone on exterior was stained black. A dark bronze standing seam metal roof was installed. The "Connector" is finished with western red cedar siding. Agrostis, Inc. designed the new landscaping and surrounding hardscape.
Photo by David Agnello
 Heritage Draperies Inc

Large eclectic open concept medium tone wood floor living room photo in Los Angeles
 Teton Heritage Builders
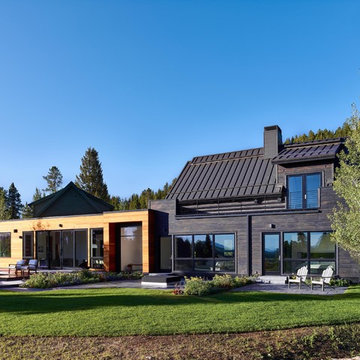
Originally an old log cabin with a conventional, detached guest house, the Paintbrush Addition & Remodel has been combined into a modern day work of art. Original timber logs and farmer's stone on exterior was stained black. A dark bronze standing seam metal roof was installed. The "Connector" is finished with western red cedar siding. Agrostis, Inc. designed the new landscaping and surrounding hardscape.
Photo by David Agnello
Find the right local pro for your project

 Noble Heritage Builders Inc.
Open Kitchen with breakfast bar
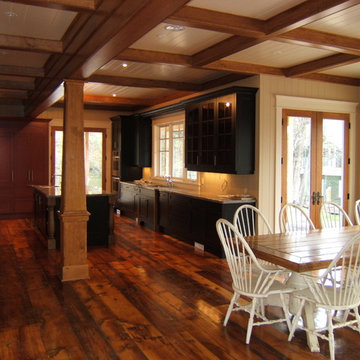
Arts and crafts l-shaped dark wood floor and brown floor eat-in kitchen photo with a double-bowl sink, shaker cabinets, dark wood cabinets, granite countertops, multicolored backsplash, stone tile backsplash, stainless steel appliances and an island
Arts and crafts l-shaped dark wood floor and brown floor eat-in kitchen photo with a double-bowl sink, shaker cabinets, dark wood cabinets, granite countertops, multicolored backsplash, stone tile backsplash, stainless steel appliances and an island
 EL & EL Wood Products Corp.

Masonite Dining Room Pocket Door | Winslow Doors Heritage Series Craftsman Style Door | White Interior Pocket Door
Example of a mid-sized arts and crafts light wood floor enclosed dining room design in Los Angeles with red walls
Example of a mid-sized arts and crafts light wood floor enclosed dining room design in Los Angeles with red walls
 Teton Heritage Builders
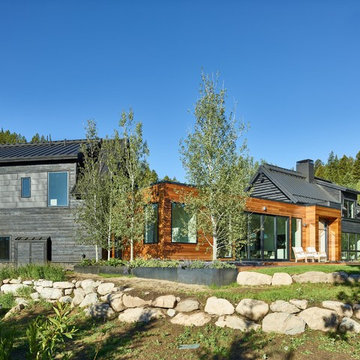
Originally an old log cabin with a conventional, detached guest house, the Paintbrush Addition & Remodel has been combined into a modern day work of art. Original timber logs and farmer's stone on exterior was stained black. A dark bronze standing seam metal roof was installed. The "Connector" is finished with western red cedar siding. Agrostis, Inc. designed the new landscaping and surrounding hardscape.
Photo by David Agnello
 Heritage Homes of Jacksonville
KP Koenig Photography
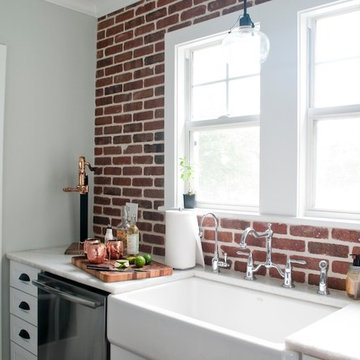
Inspiration for a farmhouse kitchen remodel in Jacksonville
Inspiration for a farmhouse kitchen remodel in Jacksonville

Sponsored
Columbus, OH

Structural Remodeling
Franklin County's Heavy Timber Specialists | Best of Houzz 2020!

 Noble Heritage Builders Inc.
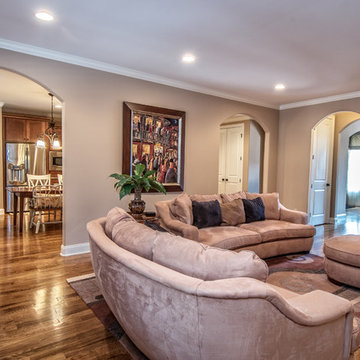
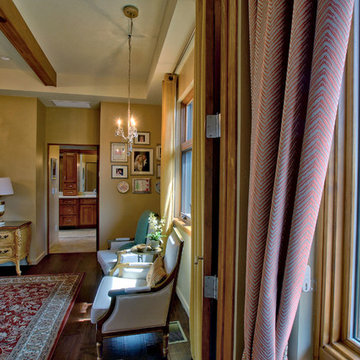
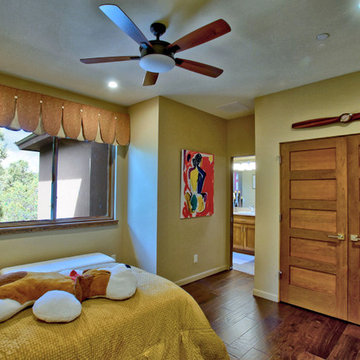
Master Bedroom entry
Example of an arts and crafts master dark wood floor and brown floor bedroom design with beige walls
Example of an arts and crafts master dark wood floor and brown floor bedroom design with beige walls
 Noble Heritage Builders Inc.
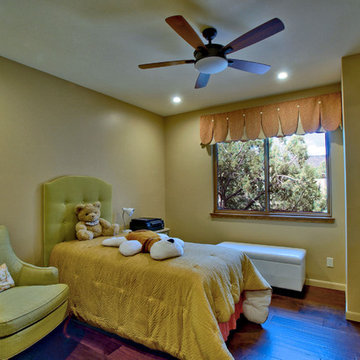
Girls Bedroom with Jack and Jill bathroom
Bedroom - craftsman guest dark wood floor and brown floor bedroom idea with green walls
Bedroom - craftsman guest dark wood floor and brown floor bedroom idea with green walls
 Noble Heritage Builders Inc.
Girls Bedroom with Jack and Jill bathroom
Example of an arts and crafts guest dark wood floor and brown floor bedroom design with green walls
Example of an arts and crafts guest dark wood floor and brown floor bedroom design with green walls

 Neoklasika
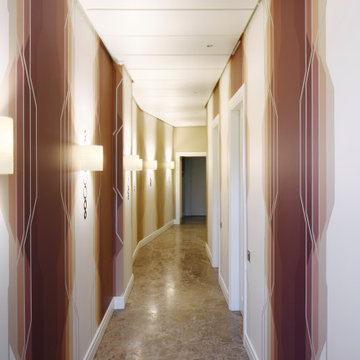
Luxury four-bedroom apartment with a total area of 250 m² designed by Neoklasika - Elisabeth IV. Located in the Quiet Center of Riga, UNESCO World Heritage Site.
Step into a world of refined luxury with Neoklasika's exquisite interior design work. The Elisabeth IV project embodies sophistication and elegance in every detail. A grand foyer welcomes you with an air of opulence, leading you seamlessly into a gallery adorned with a place for a piano. The hallway opens to a bright and expansive living room with a cosy TV area and bespoke furniture that beckons you to relax and unwind.
As you make your way through the living room, a glamorous double-door entrance leads to a sophisticated study, where productivity and elegance converge seamlessly.
Every interior element has been crafted with the utmost care and attention to detail. Our design concept revolves around an extraordinary colour palette, using ombré stripes that gradually shift from pearly white to darker pastel shades, creating a contemporary yet timeless atmosphere. The ceiling and walls are adorned with this exquisite technique, adding depth and richness to the space.
At Neoklasika, we understand that every detail counts, and we take pride in creating beautiful interiors that are tailored to your unique tastes and preferences. Let us help you create the home of your dreams with our luxurious contemporary interior design services.

Sponsored
Columbus, OH
Structural Remodeling
Franklin County's Heavy Timber Specialists | Best of Houzz 2020!
 User
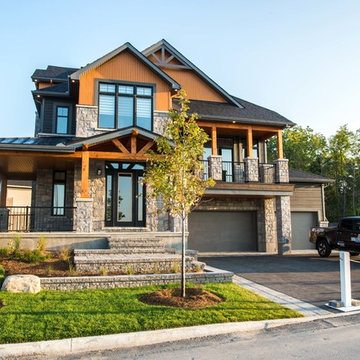
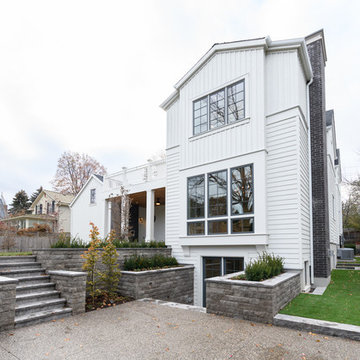
UserInspired by Canada’s rich heritage and in celebration of Canada’s 150th anniversary of Confederation, The Red Maple combines elements as diverse and harmonious as the country itself.
 Pheasant Hill Homes Ltd.
Concept Photography
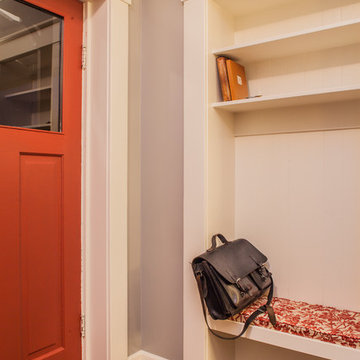
Inspiration for a mid-sized craftsman medium tone wood floor hallway remodel in Vancouver with gray walls
Inspiration for a mid-sized craftsman medium tone wood floor hallway remodel in Vancouver with gray walls

 Okanagan Hardwood Flooring & Okanagan Tile Co.
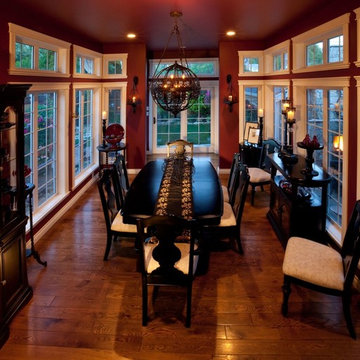
Example of a large classic medium tone wood floor and brown floor enclosed dining room design in Vancouver with red walls and no fireplace

Sponsored
Columbus, OH

Wannemacher Interiors
Customized Award-Winning Interior Design Solutions in Franklin Cnty OH

 Mike Reid
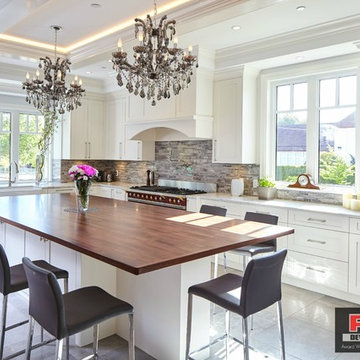
This beautiful kitchen features coiffered ceilings with LED accent lighting and two smoked glass chandeliers. The large cherry wood island allows for an extra large prep space or dinner seating for 12!
31