
Search results for "Heritage" in Home Design Ideas
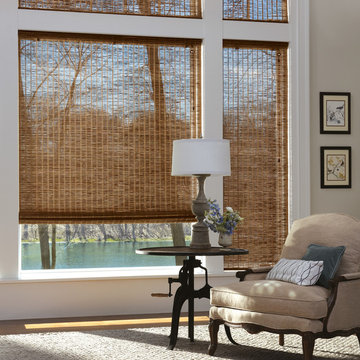
 Accent Window Fashions LLC
Hunter Douglas Provenance® Woven Wood Shades with Cordlock
Operating Systems: Cordlock
Room: Living Room
Room Styles: American Heritage, Transitional
Available from Accent Window Fashions LLC
Hunter Douglas Showcase Priority Dealer
Hunter Douglas Certified Installer
Hunter Douglas Certified Professional Dealer
#Hunter_Douglas #Provenance #Woven_Wood_Shades #Living_Room #American_Heritage #Transitional #Window_Treatments #HunterDouglas #Accent_Window_Fashions
Copyright 2001-2013 Hunter Douglas, Inc. All rights reserved.

 Seldin Design Studios
Primary bathroom with arched opening into large walk in shower. Multi color wall tile in a sooting blush, rose and peach palette. Adobe colored floors in an ogee pattern fireclay tile. Custom vanity with cane front and terrazzo countertops. Large round brass mirror with two hanging pendants with wooden shades. Original stained glass window in shower was reimagined to fit the space from the double hung casing where it lived for previous decades. New stained glass window installed above toilet to compliment the original window. Tile Wainscot around bathroom.
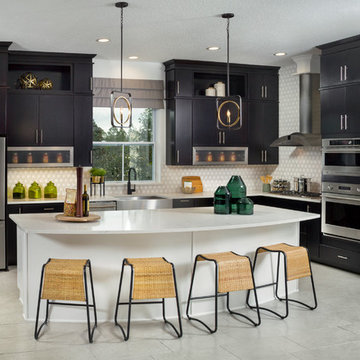
 Nocatee | Ponte Vedra, Florida
The Lions Model by David Weekley Homes in Heritage Trace at Crosswater
Kitchen - transitional l-shaped gray floor kitchen idea in Jacksonville with a farmhouse sink, flat-panel cabinets, black cabinets, multicolored backsplash, stainless steel appliances, an island and white countertops
Kitchen - transitional l-shaped gray floor kitchen idea in Jacksonville with a farmhouse sink, flat-panel cabinets, black cabinets, multicolored backsplash, stainless steel appliances, an island and white countertops
Find the right local pro for your project

 Alair Homes - Salt Lake
Family room - mid-sized traditional ceramic tile and beige floor family room idea in Salt Lake City with gray walls, a standard fireplace and a stone fireplace

 Heritage Homes of Jacksonville
Mid-sized beach style gender-neutral medium tone wood floor, brown floor and shiplap wall kids' room photo in Jacksonville with white walls


 Heritage Design Studio
Functional Utility Room, located just off the Dressing Room in the Master Suite allows quick access for the owners and a view of the private garden.
Room size: 7'8" x 8'
Ceiling height: 11'

 Northern Heritage Builders
Cape Cod Style Home Office, Upstairs Home Office with Built-in Desk, Home Office With Built-in Shelving
Built By CR Watson Fine Home Building and Remodeling Photos by JFW Photography for CR Watson
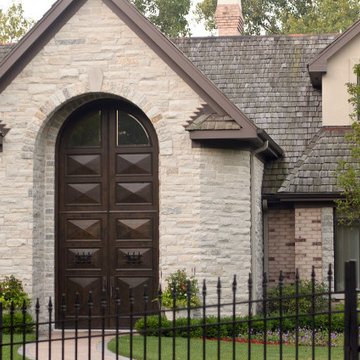
 Glenview Haus – Custom Doors & Wine Cellars
Glenview Haus Heritage Collection of front doors showcases the unique and intricate carvings typical of sophisticated European opulence and old world craftsmanship. With an option to customize this beautiful collection of wooden front doors, these made-to-order designs are perfect for those wanting to reflect a past generation. Often including arch top double doors with hand-carved panels and custom wrought iron detailing, the Heritage Collection offers clients only the finest hardwoods. If your clients are looking for artwork to complement their front entry, the Heritage Collection is the place to find it.

 Home Glow Design
This home office was created from an outbuilding on the property. Seagrass wall-to-wall carpet was installed for ultimate durability and a relaxed vibe. We employed a high-low aesthetic to create a space that was unique but still within budget, utilizing the owner's Stickley desk, a custom desk chair, custom blush Roman shades, a Hudson Valley Fenwater chandelier and sconces, and multiple office items from budget sources like IKEA and The Container Store. The ceiling is painted Quicksand and walls and trim in White Dove by Benjamin Moore. Photo by Sabrina Cole Quinn Photography.
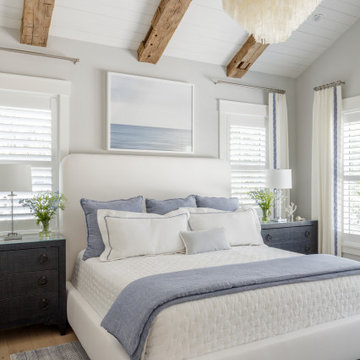
 Heritage Design Studio
Photography by www.impressia.net
Huge transitional girl medium tone wood floor and brown floor kids' room photo in Dallas with pink walls
Huge transitional girl medium tone wood floor and brown floor kids' room photo in Dallas with pink walls

 Elms Interior Design
Photography by Michael J. Lee
Example of a large transitional dark wood floor open concept kitchen design in Boston with a single-bowl sink, shaker cabinets, white cabinets, marble countertops, white backsplash, glass tile backsplash, paneled appliances and an island
Example of a large transitional dark wood floor open concept kitchen design in Boston with a single-bowl sink, shaker cabinets, white cabinets, marble countertops, white backsplash, glass tile backsplash, paneled appliances and an island
 Elms Interior Design
Photography by Michael J. Lee
Powder room - mid-sized transitional beige tile and matchstick tile marble floor powder room idea in Boston with a one-piece toilet, an integrated sink and concrete countertops
Powder room - mid-sized transitional beige tile and matchstick tile marble floor powder room idea in Boston with a one-piece toilet, an integrated sink and concrete countertops

 Heritage Metalworks, LLC
Eclectic medium tone wood floor and brown floor hallway photo in Philadelphia with yellow walls
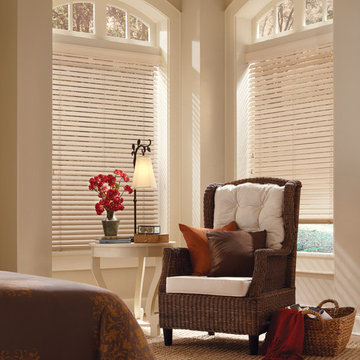 Accent Window Fashions LLC
Hunter Douglas Parkland™ Classics™ Blinds with Standard CordLock
Hunter Douglas Parkland™ Classics™ Blinds with Standard CordLock
Material: Basswood
Color: Craft Paper
Operating Systems: Epic System or Cordlock or Cordtilt
Room: Bedroom
Room Styles: Traditional, Casual, American Heritage
Available from Accent Window Fashions LLC
Hunter Douglas Showcase Priority Dealer
Hunter Douglas Certified Installer
Hunter Douglas Certified Professional Dealer
#Hunter_Douglas #Parkland #Classics #Blinds #Epic_System #Standard_CordLock #Cordtilt #Traditional #Casual #American_Heritage #Bedroom #Bedroom_Ideas #Window_Treatments #HunterDouglas #Accent_Window_Fashions
Copyright 2001-2013 Hunter Douglas, Inc. All rights reserved.

 Heritage Builders
Stunning linear custom swimming pool, spa and outdoor fireplace surrounded by white custom pavers with Florida and oyster shells.
Trendy backyard concrete paver and rectangular hot tub photo in Tampa
Trendy backyard concrete paver and rectangular hot tub photo in Tampa

 Heritage Construction Companies, LLC.
Open concept kitchen - huge contemporary galley porcelain tile and black floor open concept kitchen idea in Minneapolis with flat-panel cabinets, white cabinets, white appliances, an island, a single-bowl sink, quartz countertops, white backsplash and white countertops

 Archer & Buchanan Architecture, Ltd.
Country l-shaped dark wood floor eat-in kitchen photo in Philadelphia with beaded inset cabinets, white cabinets, marble countertops, paneled appliances and an island
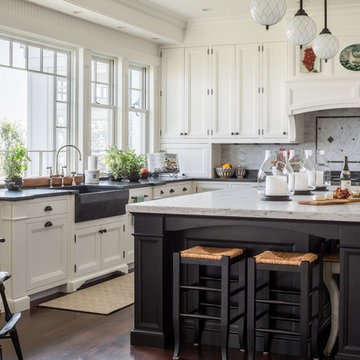
 Thomas & Lord
Kitchen - coastal l-shaped dark wood floor and brown floor kitchen idea in Portland Maine with a farmhouse sink, recessed-panel cabinets, white cabinets, white backsplash and an island
1