
Search results for "Heritage" in Home Design Ideas
 Northeast Cabinet Design, Inc.

Corner shower - small transitional master white tile light wood floor corner shower idea in New York with a wall-mount sink, recessed-panel cabinets, white cabinets, marble countertops, a one-piece toilet and green walls
 Pheasant Hill Homes Ltd.
Concept Photography
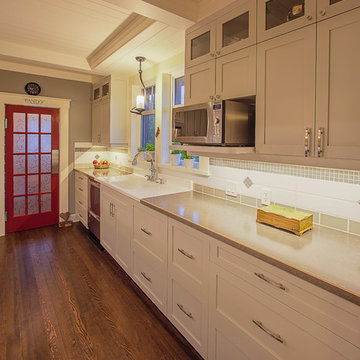
Open concept kitchen - mid-sized craftsman galley dark wood floor open concept kitchen idea in Vancouver with a farmhouse sink, shaker cabinets, gray cabinets, wood countertops, white backsplash, ceramic backsplash, stainless steel appliances and an island
Open concept kitchen - mid-sized craftsman galley dark wood floor open concept kitchen idea in Vancouver with a farmhouse sink, shaker cabinets, gray cabinets, wood countertops, white backsplash, ceramic backsplash, stainless steel appliances and an island
Find the right local pro for your project
 Heritage Kitchen Design Center, LTD.

Example of a large transitional u-shaped cement tile floor and white floor eat-in kitchen design in Providence with an undermount sink, shaker cabinets, white cabinets, quartzite countertops, white backsplash, subway tile backsplash, stainless steel appliances and an island
 Elms Interior Design
Photography by Michael J. Lee
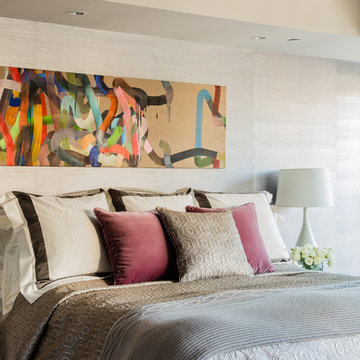
Example of a large trendy master dark wood floor bedroom design in Boston with gray walls
Example of a large trendy master dark wood floor bedroom design in Boston with gray walls

 Westwood Heritage
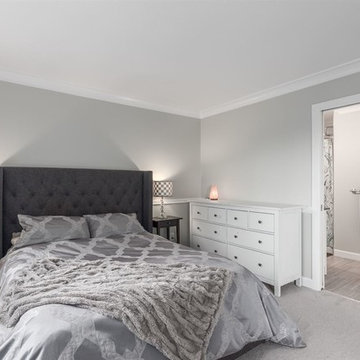
Mid-sized transitional master carpeted and gray floor bedroom photo in Vancouver with gray walls and no fireplace

 Heritage Construction Companies, LLC.

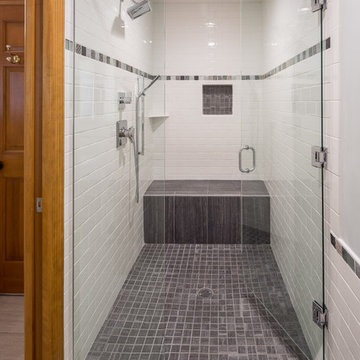
Inspiration for a mid-sized modern master gray tile and ceramic tile ceramic tile bathroom remodel in Minneapolis with furniture-like cabinets, white cabinets, green walls and an integrated sink
 Wallmark Custom Homes
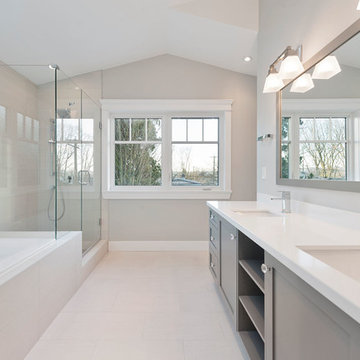
A heritage style new built in the heart of Vancouver East. The exterior of this custom homes blends into this heritage style home and pays tribute to the 90 year old home it replaced!

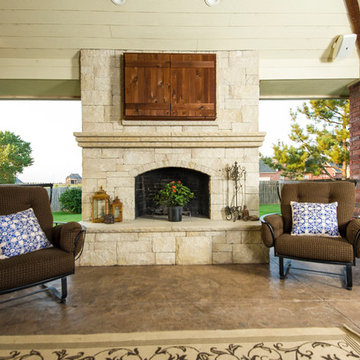
 Heritage Renovations
Patio - large rustic backyard concrete patio idea in Oklahoma City with a fire pit and a roof extension
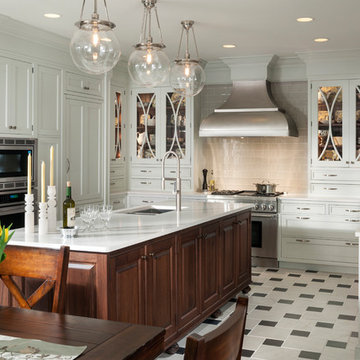 Heritage Kitchen Design Center, LTD.
Eat-in kitchen - large transitional u-shaped cement tile floor and white floor eat-in kitchen idea in Providence with an undermount sink, shaker cabinets, white cabinets, quartzite countertops, white backsplash, subway tile backsplash, stainless steel appliances and an island

 Dream Makers Landscape
Example of a mid-sized mountain style backyard stone and rectangular pool design in Denver
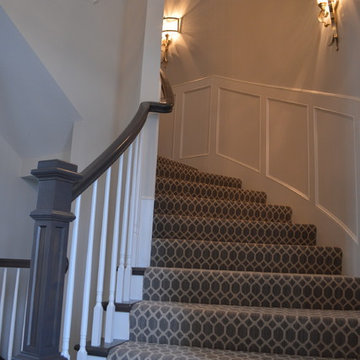
 Madi Mali Homes, LLC
Large elegant carpeted curved staircase photo in Kansas City with carpeted risers
 Heritage Design Studio

A blend of Craftsman details with Mountain Lodge architecture leads to this home that blends into the rolling topography of the land. The front elevation of the home appears to be a one story, but a view of the back elevation reveals a large walk-out basement.
Builder: Calais Custom Homes
Photography: Imagery Intelligence
 Elms Interior Design
Photography by Michael J. Lee
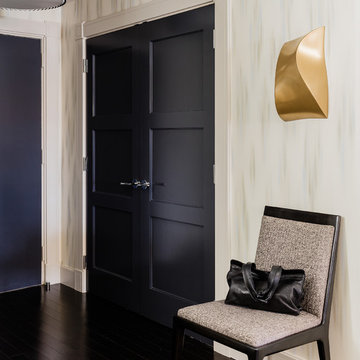
Inspiration for a mid-sized contemporary dark wood floor entryway remodel in Boston with beige walls and a black front door
Inspiration for a mid-sized contemporary dark wood floor entryway remodel in Boston with beige walls and a black front door
 Wallmark Custom Homes
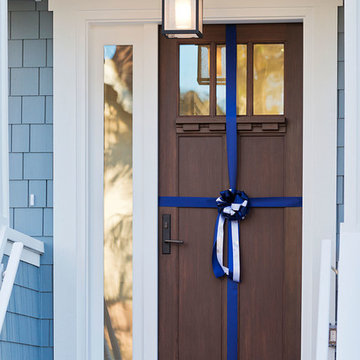
A heritage style new built in the heart of Vancouver East. The exterior of this custom homes blends into this heritage style home and pays tribute to the 90 year old home it replaced!
 Bertazzoni


Designer Laurie March transformed her 100 year old home's kitchen into a space that acknowledges the roots of its past while laying a stunning foundation to bring the outside, in. The Heritage Series' iconic lines bring an undeniably classic look to any kitchen. This range becomes the protagonist to the design, as it is adorned with real gold finials from Collezione Metalli. Explore the full kitchen.
54