
Search results for "Herringbone pattern backsplash" in Home Design Ideas

 David Sharff Architect, P.C.
Michael J. Lee Photography
Large ornate medium tone wood floor kitchen photo in Boston with a farmhouse sink, white cabinets, quartzite countertops, white backsplash, custom tile backsplash, stainless steel appliances, gray walls, an island and recessed-panel cabinets
Large ornate medium tone wood floor kitchen photo in Boston with a farmhouse sink, white cabinets, quartzite countertops, white backsplash, custom tile backsplash, stainless steel appliances, gray walls, an island and recessed-panel cabinets

 Pike Properties
Joe Purvis Photos
Large transitional master blue tile light wood floor bathroom photo in Charlotte with gray cabinets, marble countertops, white walls, an undermount sink, white countertops and beaded inset cabinets
Large transitional master blue tile light wood floor bathroom photo in Charlotte with gray cabinets, marble countertops, white walls, an undermount sink, white countertops and beaded inset cabinets
 Gill Construction
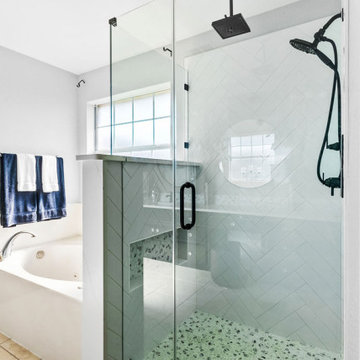
Check out the strategically placed niche that allows a kickstand for shaving legs!
Inspiration for a modern home design remodel in Austin
Inspiration for a modern home design remodel in Austin
Find the right local pro for your project
 Sea Pointe Design & Remodel
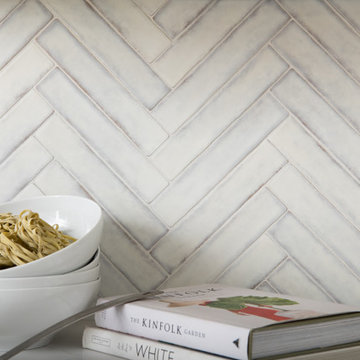
A creative herringbone backsplash looks timeless in antique white
Minimalist single-wall eat-in kitchen photo in Orange County with an undermount sink, shaker cabinets, white cabinets, quartz countertops, white backsplash, porcelain backsplash, stainless steel appliances, an island and white countertops
Minimalist single-wall eat-in kitchen photo in Orange County with an undermount sink, shaker cabinets, white cabinets, quartz countertops, white backsplash, porcelain backsplash, stainless steel appliances, an island and white countertops

 Lloyd Architects
Photo: Mark Weinberg
Contractor/Interiors: The Fox Group
Inspiration for a large timeless light wood floor and brown floor hallway remodel in Salt Lake City with white walls
Inspiration for a large timeless light wood floor and brown floor hallway remodel in Salt Lake City with white walls

 MSA ARCHITECTURE + INTERIORS
Inspiration for a transitional light wood floor and beige floor kitchen remodel in Austin with a farmhouse sink, white cabinets, gray backsplash, ceramic backsplash, an island, shaker cabinets, paneled appliances and black countertops

 User
Cynthia Lynn
Example of a small transitional single-wall wet bar design in Chicago with no sink, recessed-panel cabinets, white cabinets, marble countertops, white backsplash and marble backsplash
Example of a small transitional single-wall wet bar design in Chicago with no sink, recessed-panel cabinets, white cabinets, marble countertops, white backsplash and marble backsplash

Sponsored
Columbus, OH

Hope Restoration & General Contracting
Columbus Design-Build, Kitchen & Bath Remodeling, Historic Renovations

 KBE Design & Build
Transitional vinyl floor kitchen photo with an undermount sink, shaker cabinets, blue cabinets, wood countertops, blue backsplash, ceramic backsplash, black appliances, an island and brown countertops

 WatchCity Kitchens LLC
We love the contrast in this bright cheery kitchen! The mix of metals and use of black, and grey all provide pattern and texture to the space. The corner range makes an ideal cooking area flanked by the microwave, open shelving and a pull out for oils and spices.

 Beach Kitchens, LLC
Brookhaven Cabinetry
Open concept kitchen - large transitional medium tone wood floor and brown floor open concept kitchen idea in Los Angeles with dark wood cabinets, quartzite countertops, brown backsplash, ceramic backsplash, stainless steel appliances, an island and beaded inset cabinets
Open concept kitchen - large transitional medium tone wood floor and brown floor open concept kitchen idea in Los Angeles with dark wood cabinets, quartzite countertops, brown backsplash, ceramic backsplash, stainless steel appliances, an island and beaded inset cabinets


 Carpet One Floor & Home
Example of a mid-sized transitional galley porcelain tile and brown floor open concept kitchen design in Boston with an undermount sink, shaker cabinets, white cabinets, solid surface countertops, gray backsplash, stainless steel appliances, an island and gray countertops

 Debra Zinn Interiors
Serena and Lily wallpaper, blue vanity,
Bathroom - transitional beige floor bathroom idea in Raleigh with blue cabinets, multicolored walls and an undermount sink
Bathroom - transitional beige floor bathroom idea in Raleigh with blue cabinets, multicolored walls and an undermount sink



 Bert Vis Flooring
Kitchen backsplash-Sarana tile Bianco Carrarra Herrington Bone marble Mosaic
Inspiration for a mid-sized transitional kitchen remodel in Toronto with gray backsplash and marble backsplash
Inspiration for a mid-sized transitional kitchen remodel in Toronto with gray backsplash and marble backsplash

 H. Bero Interiors
Inspiration for a mid-sized transitional 3/4 white tile and porcelain tile porcelain tile and multicolored floor alcove bathtub remodel with blue cabinets, a one-piece toilet, white walls, an undermount sink, marble countertops, white countertops and recessed-panel cabinets

 Alma Homes
Melissa Oholendt
Example of a large transitional galley medium tone wood floor and brown floor open concept kitchen design in Minneapolis with an undermount sink, shaker cabinets, white cabinets, white backsplash, stainless steel appliances, an island, white countertops, quartzite countertops and subway tile backsplash
Example of a large transitional galley medium tone wood floor and brown floor open concept kitchen design in Minneapolis with an undermount sink, shaker cabinets, white cabinets, white backsplash, stainless steel appliances, an island, white countertops, quartzite countertops and subway tile backsplash

 Dustin Reed Construction
Large transitional u-shaped dark wood floor and brown floor kitchen photo in San Francisco with a farmhouse sink, recessed-panel cabinets, dark wood cabinets, marble countertops, white backsplash, marble backsplash, stainless steel appliances, an island and white countertops


 Exact Tile
Kitchen Backsplash Featuring Tile by Elon Tile and Stone in Downtown 2.5" x 10" Brick White Porcelain Installed in a Herringbone Pattern. Design by Louise Dover Interiors. Project by Tekton Construction. Tile & Installation by Exact Tile Inc. #exacttile #tiledesign #tileknoxville #shoplocal

 Ryan Homes, Inc.
Inspiration for a large french country brick floor and gray floor mudroom remodel in Denver with gray walls

 NB Design Group, Inc
Photo by: Haris Kenjar
Example of a danish l-shaped light wood floor and beige floor kitchen design in Seattle with white cabinets, solid surface countertops, white backsplash, ceramic backsplash, stainless steel appliances, an island, gray countertops and recessed-panel cabinets
Example of a danish l-shaped light wood floor and beige floor kitchen design in Seattle with white cabinets, solid surface countertops, white backsplash, ceramic backsplash, stainless steel appliances, an island, gray countertops and recessed-panel cabinets
23