
Search results for "Herringbone pattern backsplash" in Home Design Ideas


 JayMarc Homes
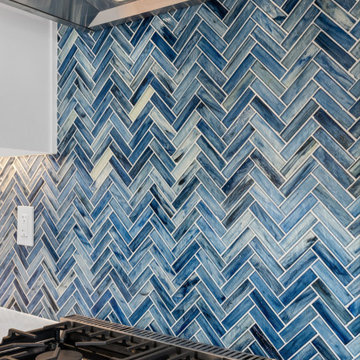
Past the great room, the generously sized kitchen awaits, equipped with a number of amenities sure to tantalize the modern chef, including a wide 48-inch range and hood! HD Estates

 Exact Tile
Kitchen Backsplash featuring Walker Zanger's Cafe Milk Crackle subway in Herringbone pattern! Tile and Installation by Exact Tile Inc. #exacttile #tiledesign #tileknoxville
Find the right local pro for your project

 Kristy Rice
Inspiration for a small rustic vinyl floor foyer remodel in Indianapolis with beige walls and a dark wood front door

 South River Custom Homes
Rene Scott - Tour Virginia Homes
Inspiration for a transitional l-shaped medium tone wood floor enclosed kitchen remodel in Richmond with shaker cabinets, blue cabinets, white backsplash, stainless steel appliances, an island and white countertops
Inspiration for a transitional l-shaped medium tone wood floor enclosed kitchen remodel in Richmond with shaker cabinets, blue cabinets, white backsplash, stainless steel appliances, an island and white countertops

 Clearcut & Co
Kitchen renovation, creating a open feel, pantry, office, and a better transition to back yard!
Bob Fortner photography, .
Hero Tile,
Masterworks custom cabinets.

 PaveStone Brick Paving Inc.
Photo of a large traditional full sun front yard stone driveway in Chicago.



 Ward Seymour & Associates Architecture
Mid-sized elegant medium tone wood floor hallway photo in Atlanta with white walls

 Bartone Interiors
A simple marble bask plash adds light while maintaining interest with a herringbone pattern.
Inspiration for a small transitional l-shaped brown floor and medium tone wood floor eat-in kitchen remodel in Raleigh with flat-panel cabinets, an island, a farmhouse sink, white cabinets, granite countertops, white backsplash, marble backsplash, stainless steel appliances and white countertops
Inspiration for a small transitional l-shaped brown floor and medium tone wood floor eat-in kitchen remodel in Raleigh with flat-panel cabinets, an island, a farmhouse sink, white cabinets, granite countertops, white backsplash, marble backsplash, stainless steel appliances and white countertops

 User
George Ingram
Inspiration for a mid-sized country brick front porch remodel in Jacksonville with a roof extension
Inspiration for a mid-sized country brick front porch remodel in Jacksonville with a roof extension

 Seaside Fine Custom Homes
Kitchen - traditional l-shaped dark wood floor kitchen idea in Charleston with a farmhouse sink, shaker cabinets, white cabinets, white backsplash, stainless steel appliances and an island

 Stonington Cabinetry & Designs
Kitchen - transitional u-shaped medium tone wood floor and brown floor kitchen idea in New York with a farmhouse sink, white cabinets, quartz countertops, paneled appliances, shaker cabinets, white backsplash, an island and white countertops

 Fireclay Tile
This farmhouse kitchen backsplash in a grey brick herringbone pattern transforms a 200-year-old home into rustic and homey retreat. Love farmhouse style? Try our glazed thin Brick colors today: https://www.fireclaytile.com/samples/brick
TILE SHOWN
Glazed Thin Brick in Klamath


 Ladd Suydam Contracting, LLC
Ladd Suydam Contracting
Mid-sized elegant u-shaped vinyl floor enclosed kitchen photo in St Louis with a farmhouse sink, shaker cabinets, white cabinets, stone tile backsplash, granite countertops, white backsplash, stainless steel appliances and no island
Mid-sized elegant u-shaped vinyl floor enclosed kitchen photo in St Louis with a farmhouse sink, shaker cabinets, white cabinets, stone tile backsplash, granite countertops, white backsplash, stainless steel appliances and no island

 Simple Steps
This modern grey kitchen has a metallic subway tile called Diamond in a herringbone pattern. This subway tile comes in different colors like bronze, copper, black, dark grey, opal, pearl and honey. This tile color also comes in different styles.

 Raw Urth Designs
Raw Urth's hand-crafted Cherry Hills Range Hood
Finish : Antique patina on steel
*Kitchen Design : Kitchen Studio, Kansas City
*Photo credit : Matt Kocourek
 SAVU LLC – Backsplash & Tile Installers
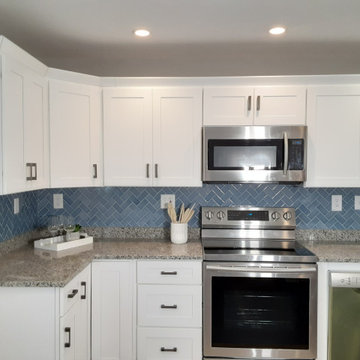
This custom backsplash, designed and installed by SAVU LLC, showcases stunning blue ceramic tiles arranged in an intricate herringbone pattern. The rich blue tones create a bold contrast against the light countertops and cabinetry, serving as a striking focal point in the kitchen. With precise grout lines and expert craftsmanship, SAVU LLC brought this Pepperell, MA kitchen to life, combining timeless design with modern sophistication.


 Spruill Homes LLC
Open concept kitchen - large transitional l-shaped dark wood floor and brown floor open concept kitchen idea in Dallas with an undermount sink, shaker cabinets, white cabinets, quartzite countertops, white backsplash, ceramic backsplash, stainless steel appliances, an island and white countertops

 Elegant Woodwork & Construction Ltd.
Calbridge Homes Lorry Home
Jean Perron Photography
Example of a large trendy u-shaped light wood floor kitchen design in Calgary with an undermount sink, flat-panel cabinets, gray cabinets, quartzite countertops, gray backsplash, stone tile backsplash, colored appliances and an island
Example of a large trendy u-shaped light wood floor kitchen design in Calgary with an undermount sink, flat-panel cabinets, gray cabinets, quartzite countertops, gray backsplash, stone tile backsplash, colored appliances and an island


22