
Search results for "Herringbone pattern backsplash" in Home Design Ideas

 Abeln Floor Systems
The entire second floor of herringbone laid red oak flooring in this historic Clayton, Missouri home were extensively repaired and refinished by Abeln Floor Systems. The hallway flooring was newly milled from reclaimed red oak flooring and installed where closet walls were torn out in hallway to bedrooms. This allowed access to both staircases from all second floor bedrooms after remodel was completed!

 Machado Designs
Karen Machado
Open concept kitchen - mid-sized contemporary u-shaped light wood floor open concept kitchen idea in San Francisco with an undermount sink, shaker cabinets, medium tone wood cabinets, granite countertops, multicolored backsplash, porcelain backsplash and stainless steel appliances
Open concept kitchen - mid-sized contemporary u-shaped light wood floor open concept kitchen idea in San Francisco with an undermount sink, shaker cabinets, medium tone wood cabinets, granite countertops, multicolored backsplash, porcelain backsplash and stainless steel appliances


Find the right local pro for your project

 Amy Guess, Allied ASID
Michael Hunter Photography
Inspiration for a large contemporary u-shaped medium tone wood floor and brown floor eat-in kitchen remodel in Dallas with an undermount sink, shaker cabinets, gray cabinets, quartz countertops, gray backsplash, marble backsplash, stainless steel appliances and an island
Inspiration for a large contemporary u-shaped medium tone wood floor and brown floor eat-in kitchen remodel in Dallas with an undermount sink, shaker cabinets, gray cabinets, quartz countertops, gray backsplash, marble backsplash, stainless steel appliances and an island

 Irwin Construction, LLC
Example of a mid-sized minimalist 3/4 white tile and ceramic tile ceramic tile and black floor freestanding bathtub design in Dallas with beaded inset cabinets, white cabinets, blue walls, an undermount sink, quartzite countertops and white countertops

 House of Savoy
His and her shower niches perfect for personal items. This niche is surround by a matte white 3x6 subway tile and features a black hexagon tile pattern on the inset.
 Showpiece Kitchen & Bath
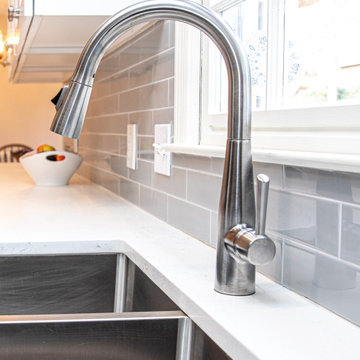
Transitional kitchen, white and gray cabinetry with white countertops and beautiful gray herringbone tile backsplash.
Example of a mid-sized transitional u-shaped light wood floor and brown floor eat-in kitchen design in Atlanta with a double-bowl sink, flat-panel cabinets, white cabinets, quartz countertops, gray backsplash, ceramic backsplash, stainless steel appliances, a peninsula and white countertops
Example of a mid-sized transitional u-shaped light wood floor and brown floor eat-in kitchen design in Atlanta with a double-bowl sink, flat-panel cabinets, white cabinets, quartz countertops, gray backsplash, ceramic backsplash, stainless steel appliances, a peninsula and white countertops

Sponsored
Fredericksburg, OH

High Point Cabinets
Columbus' Experienced Custom Cabinet Builder | 4x Best of Houzz Winner

 Callen
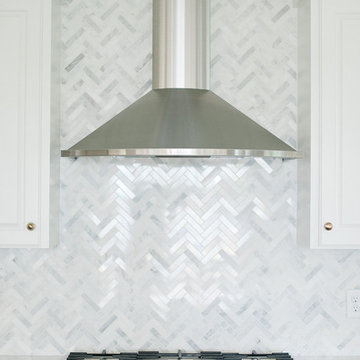
This herringbone tile patterns creates a backdrop above the range and behind the range top. It compliments the cabinetry and countertops so well.
Large transitional u-shaped medium tone wood floor and brown floor open concept kitchen photo with a drop-in sink, shaker cabinets, gray cabinets, quartz countertops, beige backsplash, ceramic backsplash, stainless steel appliances, an island and white countertops
Large transitional u-shaped medium tone wood floor and brown floor open concept kitchen photo with a drop-in sink, shaker cabinets, gray cabinets, quartz countertops, beige backsplash, ceramic backsplash, stainless steel appliances, an island and white countertops
 Alma Homes
Melissa Oholendt Photography
Large transitional u-shaped medium tone wood floor and brown floor eat-in kitchen photo in Minneapolis with an undermount sink, shaker cabinets, white cabinets, quartz countertops, white backsplash, marble backsplash, stainless steel appliances, an island and white countertops
Large transitional u-shaped medium tone wood floor and brown floor eat-in kitchen photo in Minneapolis with an undermount sink, shaker cabinets, white cabinets, quartz countertops, white backsplash, marble backsplash, stainless steel appliances, an island and white countertops
 French Creek Designs Kitchen & Bath Design Center
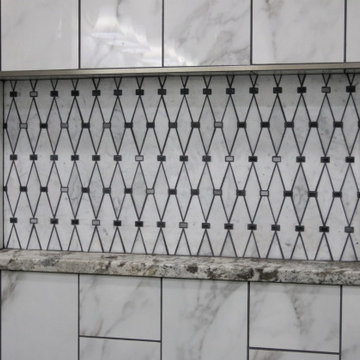
Marble Mosaic Tile shower remodel is designed with elegance in mind. From the marble diamond shaped marble mosaic tiles intricately placed in shower niche as well as elaborately displayed behind the shower fixtures. In addition, to the 8×24 marble-look porcelain tiles running up the shower walls surround the porcelain hexagon shower floor tiles. Finalized with Granite pony wall top, granite niche, and threshold surrounding the glass door. This master bath remodel is luxurious and will be enjoyed for years to come. Marble Mosaic tile accents in addition to Marble-look tiles complete in Client Project Shower Remodel Project ~ Thank you for sharing! Planning and designing shower remodels with mosaic tiles adds striking features to any shower or tub remodel. Choosing to add a stylish mosaic tile to a shower niche or the addition of surrounding the shower fixtures as shown are two elements that are not only striking, but elegant in design. In addition, choose to run a mosaic accent tile down the full length of the shower wall for a waterfall effect drawing the eye. Choose to run a traditional horizontal line across the walls is a beautiful addition. Furthermore, choosing from a traditional threshold shower design shown to a curbless or zero-entry shower for aging in place and simpler cleaning. Purchasing Schluter Shower-systems makes designing a shower simple, easy, and waterproof. In addition, to shelves, grates and tile edge profiles available. Remember to add granite or quartz for shelves, niches, benches, and threshold or pony wall tops. With so many options stop in to ask an expert bathroom designer regarding your next bathroom remodel or renovation design options. Large selection of samples available in marble mosaics and accent tiles. In addition, to marble-look tiles located at our showroom. Stop in and check out samples today. Find your locally owned Home Improvement Store, French Creek Designs, on MeWe or Facebook, and follow us! Read more about our process and read regular updates on client projects and updated materials selections and choices at FCD News a reliable source of information and current trends.

 LB Design
Kitchen - mid-sized contemporary medium tone wood floor, brown floor and exposed beam kitchen idea in Richmond with a farmhouse sink, shaker cabinets, white cabinets, quartz countertops, white backsplash, ceramic backsplash, stainless steel appliances, a peninsula and white countertops

 Ed Pawlack Tile, Inc.
2x6 Herringbone in Pond Crackle, Stream Crackel, Cashmere Crackle and Shadow Quartz Glaze.
Example of a transitional kitchen design in Orange County
Example of a transitional kitchen design in Orange County





 ReVision Design + Build
© Deborah Scannell Photography.
Alcove bathtub - small transitional white tile and porcelain tile porcelain tile and white floor alcove bathtub idea in Charlotte with an undermount sink, white cabinets, quartz countertops, a two-piece toilet, gray walls and recessed-panel cabinets
Alcove bathtub - small transitional white tile and porcelain tile porcelain tile and white floor alcove bathtub idea in Charlotte with an undermount sink, white cabinets, quartz countertops, a two-piece toilet, gray walls and recessed-panel cabinets


 Lydia Lyons Designs
Driftwood Gray Cabinets + Reclaimed wood + natural oak set the tone for this contemporary beach house overlooking Pleasure Point in Santa Cruz.
Inspiration for a large coastal u-shaped light wood floor open concept kitchen remodel in San Francisco with a single-bowl sink, flat-panel cabinets, gray cabinets, quartzite countertops, multicolored backsplash, ceramic backsplash, stainless steel appliances and an island
Inspiration for a large coastal u-shaped light wood floor open concept kitchen remodel in San Francisco with a single-bowl sink, flat-panel cabinets, gray cabinets, quartzite countertops, multicolored backsplash, ceramic backsplash, stainless steel appliances and an island

 Commonwealth Lumber Company
Inspiration for a mid-sized timeless u-shaped medium tone wood floor and brown floor enclosed kitchen remodel in Cleveland with an undermount sink, shaker cabinets, medium tone wood cabinets, granite countertops, brown backsplash, mosaic tile backsplash, stainless steel appliances, an island and beige countertops

Sponsored
Plain City, OH

The Creative Kitchen Company
Columbus Area Kitchen Remodeling and Refacing Professional
 Jennifer Michael Design LLC
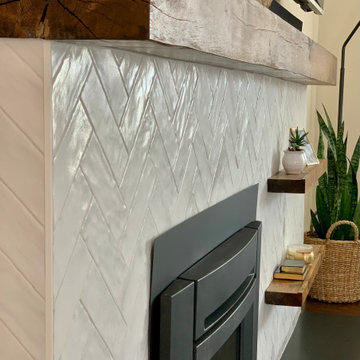
Part of a larger living room remodel, this feature fireplace helped unite the long, narrow space and gave a stylish and updated focal point.
Transitional living room photo with a tile fireplace
Transitional living room photo with a tile fireplace

 Karen Berkemeyer Home
Kitchen pantry - small transitional galley light wood floor and beige floor kitchen pantry idea in New York with recessed-panel cabinets, gray cabinets, quartz countertops, gray backsplash, ceramic backsplash and white countertops

 Kenmore Homes
Phil Coman
Example of a mid-sized transitional galley medium tone wood floor kitchen design in Toronto with an undermount sink, recessed-panel cabinets, gray cabinets, quartz countertops, white backsplash, porcelain backsplash, stainless steel appliances and an island
Example of a mid-sized transitional galley medium tone wood floor kitchen design in Toronto with an undermount sink, recessed-panel cabinets, gray cabinets, quartz countertops, white backsplash, porcelain backsplash, stainless steel appliances and an island
244