
Search results for "Herringbone pattern backsplash" in Home Design Ideas

 Susan Brook Interiors
The clients called me in to help with finishing details on their kitchen remodel. They had already decided to do a lot of the work themselves and also decided on a cabinet company. I came into the project early enough to see a better layout to the original kitchen, then i was able to give my clients better options to choose from on the flow and aesthetics of the space. They already had an existing island but no sink, the refrigerator was an awkward walk away from the work space. We panned with everything moving and a much better flow was created, more storage than needed..that's always a good problem to have! Multiple storage drawers under the range, roll out trash, appliance garage for the coffee maker and much more. This was my first time working with non custom cabinets, it turned out wonderful with all the bells and whistles a dream kitchen should have.

 Status Ceramics
Beautiful herringbone kitchen backsplash using Status Ceramics 2x8 Field Tile in a variety of glazes from the Cristal series
Large minimalist kitchen photo in Seattle with a double-bowl sink
Large minimalist kitchen photo in Seattle with a double-bowl sink

 Sabrina Alfin Interiors
Newly constructed double vanity bath with separate soaking tub and shower for two teenage sisters. Subway tile, herringbone tile, porcelain handle lever faucets, and schoolhouse style light fixtures give a vintage twist to a contemporary bath.
Find the right local pro for your project

 Equity Northwest Real Estate Meridian
Jolene Grizzle
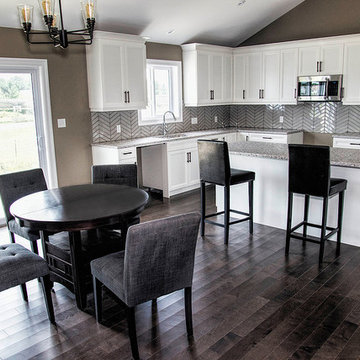
Large elegant l-shaped medium tone wood floor eat-in kitchen photo in Boise with an undermount sink, shaker cabinets, white cabinets, granite countertops, white backsplash, ceramic backsplash, stainless steel appliances and an island
Large elegant l-shaped medium tone wood floor eat-in kitchen photo in Boise with an undermount sink, shaker cabinets, white cabinets, granite countertops, white backsplash, ceramic backsplash, stainless steel appliances and an island
 Maniscalco
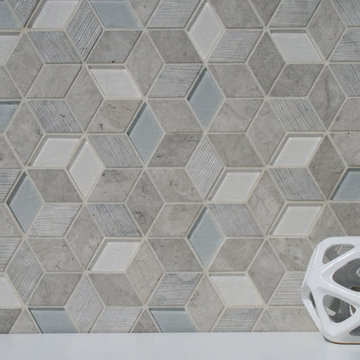
Opera Line Series, Bennelong Point Cube, Carrara / Quartz/ Diamond Blend by Maniscalco
Example of a minimalist home design design in Dallas
Example of a minimalist home design design in Dallas

 The Tile & Stone Gallery
Example of a mid-sized transitional 3/4 beige tile and ceramic tile ceramic tile alcove shower design with recessed-panel cabinets, white cabinets, beige walls, an undermount sink and limestone countertops
 Karen Boyer Designs
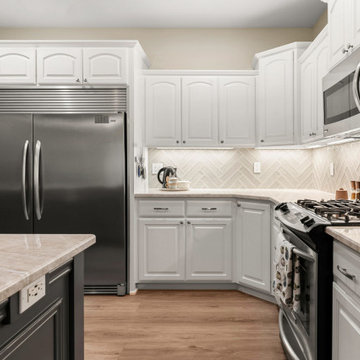
A glazed ceramic tile laid in a herringbone pattern for the kitchen backsplash. New vinyl plank runs throughout the main floor.
Transitional kitchen photo in Seattle
Transitional kitchen photo in Seattle

Sponsored
Plain City, OH

The Creative Kitchen Company
Columbus Area Kitchen Remodeling and Refacing Professional


 Blue Sound Construction, Inc.
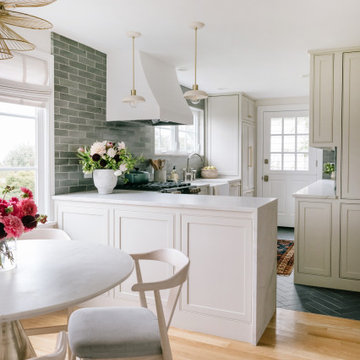
Lovely kitchen remodel featuring inset cabinetry, herringbone patterned tile, Cedar & Moss lighting, and freshened up surfaces throughout. Design: Cohesively Curated. Photos: Carina Skrobecki. Build: Blue Sound Construction, Inc.

 Reena Sotropa
Kitchen designed by Reena Sotropa In House Design Group
Transitional kitchen photo in Calgary
Transitional kitchen photo in Calgary

 Amy Storm & Company
Basement Remodel with multiple areas for work, play and relaxation.
Example of a large transitional underground vinyl floor and brown floor wine cellar design in Chicago with gray walls, a standard fireplace and a stone fireplace
Example of a large transitional underground vinyl floor and brown floor wine cellar design in Chicago with gray walls, a standard fireplace and a stone fireplace
 Quartersawn Design Build
Farm Kid Studios
Example of a 1960s u-shaped dark wood floor home design design in Minneapolis with an undermount sink, flat-panel cabinets, light wood cabinets, solid surface countertops, white backsplash, porcelain backsplash, stainless steel appliances, white walls and an island
Example of a 1960s u-shaped dark wood floor home design design in Minneapolis with an undermount sink, flat-panel cabinets, light wood cabinets, solid surface countertops, white backsplash, porcelain backsplash, stainless steel appliances, white walls and an island

 MOSAIC DECOR
Herring bone pattern as the focal point and on the sides 2x4 brick look marble.
Eat-in kitchen - mid-sized traditional u-shaped dark wood floor eat-in kitchen idea in DC Metro with an undermount sink, yellow cabinets, granite countertops, white backsplash, mosaic tile backsplash, stainless steel appliances and an island
Eat-in kitchen - mid-sized traditional u-shaped dark wood floor eat-in kitchen idea in DC Metro with an undermount sink, yellow cabinets, granite countertops, white backsplash, mosaic tile backsplash, stainless steel appliances and an island



 Captivating Construction Group
Example of a mid-sized classic u-shaped dark wood floor eat-in kitchen design in New York with a farmhouse sink, shaker cabinets, white cabinets, quartzite countertops, gray backsplash, stone tile backsplash and an island




 Tutto Interiors
Mixed use seating with French grey custom finished table. Gunmetal Island base with vintage European inspired Island pendants. Custom stainless steel oven hood, Opalescent tile backsplash and a leaded glass transom.
Carlson Productions, LLC



 Bertazzoni
Eat-in kitchen - farmhouse dark wood floor eat-in kitchen idea with shaker cabinets, white cabinets, gray backsplash, stainless steel appliances, an island and white countertops


 Girka Group, LLC
Laundry room renovation with chevron natural stone tile backplash; Cambria counters, deep stainless laundry sink. Black and white laundry.
Small galley ceramic tile and black floor dedicated laundry room photo with an undermount sink, shaker cabinets, white cabinets, quartz countertops, white walls, a side-by-side washer/dryer and multicolored countertops
Small galley ceramic tile and black floor dedicated laundry room photo with an undermount sink, shaker cabinets, white cabinets, quartz countertops, white walls, a side-by-side washer/dryer and multicolored countertops
247