
Search results for "Herringbone pattern backsplash" in Home Design Ideas


 Bud Polley's Floor Center
Tina Vollmer
Example of a large transitional master white tile and stone tile marble floor and white floor corner bathtub design with an undermount sink, shaker cabinets, white cabinets, granite countertops, gray walls and a hinged shower door
Example of a large transitional master white tile and stone tile marble floor and white floor corner bathtub design with an undermount sink, shaker cabinets, white cabinets, granite countertops, gray walls and a hinged shower door

 Milton Development
Inspiration for a transitional master white tile bathroom remodel in New York with shaker cabinets, white cabinets and gray walls
Find the right local pro for your project

 Jennifer Grey Interiors Design & Color Specialist
Transitional l-shaped dark wood floor eat-in kitchen photo in Los Angeles with an undermount sink, shaker cabinets, white cabinets, quartz countertops, white backsplash, ceramic backsplash, stainless steel appliances and an island

 Tracy Lynn Studio
Zack Benson Photography
Transitional master gray tile and subway tile medium tone wood floor freestanding bathtub photo in San Diego with gray cabinets, gray walls, an undermount sink and a hinged shower door
Transitional master gray tile and subway tile medium tone wood floor freestanding bathtub photo in San Diego with gray cabinets, gray walls, an undermount sink and a hinged shower door

 Cathie Hong Interiors
This project was a complete gut remodel of the owner's childhood home. They demolished it and rebuilt it as a brand-new two-story home to house both her retired parents in an attached ADU in-law unit, as well as her own family of six. Though there is a fire door separating the ADU from the main house, it is often left open to create a truly multi-generational home. For the design of the home, the owner's one request was to create something timeless, and we aimed to honor that.

 User
Eat-in kitchen - mid-sized transitional l-shaped dark wood floor and brown floor eat-in kitchen idea with shaker cabinets, white cabinets, quartz countertops, white backsplash, marble backsplash, stainless steel appliances, an island and an undermount sink



 K Squared Construction
Inspiration for a mid-sized transitional l-shaped dark wood floor and brown floor eat-in kitchen remodel in Sacramento with a farmhouse sink, shaker cabinets, white cabinets, gray backsplash, cement tile backsplash, stainless steel appliances, an island and marble countertops

 Built To Perfection Inc.
Open concept kitchen - mid-sized transitional galley light wood floor and brown floor open concept kitchen idea in Los Angeles with a farmhouse sink, shaker cabinets, blue cabinets, quartzite countertops, beige backsplash, ceramic backsplash, stainless steel appliances, no island and white countertops

 Two Birds Design
Rob Nelson
Mid-sized transitional single-wall beige tile and porcelain tile gray floor and porcelain tile corner shower photo in Toronto with shaker cabinets, black cabinets, a one-piece toilet, an undermount sink, onyx countertops, a side-by-side washer/dryer and gray walls
Mid-sized transitional single-wall beige tile and porcelain tile gray floor and porcelain tile corner shower photo in Toronto with shaker cabinets, black cabinets, a one-piece toilet, an undermount sink, onyx countertops, a side-by-side washer/dryer and gray walls
 User
Inspiration for a mid-sized transitional l-shaped dark wood floor and brown floor eat-in kitchen remodel with shaker cabinets, white cabinets, quartz countertops, white backsplash, marble backsplash, stainless steel appliances, an island and an undermount sink


 Westridge Homes
Example of a small transitional master black tile and porcelain tile porcelain tile freestanding bathtub design with shaker cabinets, gray cabinets, a two-piece toilet, gray walls, an undermount sink and quartzite countertops


 KraftMaster Renovations
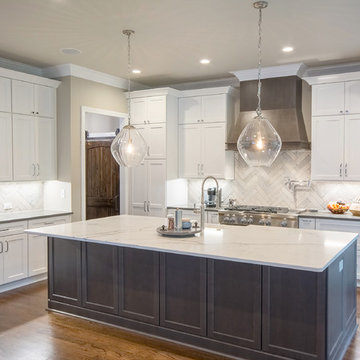
Large island is the focal point of the kitchen as it connects into the family room. plenty of storage in this chefs dream kitchen.
Chris Veith
Inspiration for a large transitional l-shaped medium tone wood floor and brown floor kitchen remodel in New York with an undermount sink, granite countertops, gray backsplash, glass tile backsplash, stainless steel appliances, an island, shaker cabinets and white cabinets
Inspiration for a large transitional l-shaped medium tone wood floor and brown floor kitchen remodel in New York with an undermount sink, granite countertops, gray backsplash, glass tile backsplash, stainless steel appliances, an island, shaker cabinets and white cabinets
 Robert Tamburello
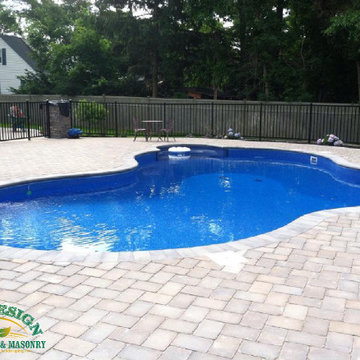
2,000 Square Feet Pool Patio Install
6x9 Toffee Onyx Tumblestone Pavers
Herringbone Pattern
Eldorado cultured stone light piers
Cambridge Pavers Sigma Wall in Toffee Onyx
Rock-faced cap on top of the wall.

 Settings Interiors
Open concept kitchen - farmhouse open concept kitchen idea in San Diego with shaker cabinets, white cabinets, white backsplash, stainless steel appliances, an island, an undermount sink and subway tile backsplash

 Clean Design
Photo by Donna Dotan Photography Inc.
Walk-in shower - contemporary white tile and subway tile walk-in shower idea in New York with flat-panel cabinets, gray cabinets, an undermount sink, marble countertops and a one-piece toilet
Walk-in shower - contemporary white tile and subway tile walk-in shower idea in New York with flat-panel cabinets, gray cabinets, an undermount sink, marble countertops and a one-piece toilet


 Ambience Floors
Living room - mid-sized transitional open concept brown floor and vinyl floor living room idea in Vancouver with white walls, a standard fireplace, a metal fireplace and a wall-mounted tv

 Darcy Tsung Design
After photo of custom cabinets, hardwood flooring, arabescato marble counter top, recessed lighting, under cabinet lighting, hand crafted backsplash tile, farmhouse sink, new faucet, existing range hood, and new appliances.
Dean J. Birinyi Photography

 BMB Solutions Corp
Inspiration for a small contemporary 3/4 white tile and ceramic tile black floor alcove shower remodel in Miami with a one-piece toilet and white walls
81