
Search results for "Herringbone pattern wood floor" in Home Design Ideas


 Ernesto Garcia Interior Design, LLC
Scottsdale Elegance - Office - Modern accents and geometric patterns were incorporated to create an orderly working space.
Example of a large classic freestanding desk dark wood floor study room design in Phoenix with yellow walls and no fireplace
Example of a large classic freestanding desk dark wood floor study room design in Phoenix with yellow walls and no fireplace
Find the right local pro for your project

 SD Remodel Experts
LED lighting under a floating-style wood vanity washes across a gray herringbone porcelain tile floor, doubling as a soft night light. Polished nickel drawer pulls finish the vanity. Guest bathroom remodel in La Jolla by SD Remodel Experts.

 Stone Creek Builders
Wood flooring and cabinet space
Example of a small cottage u-shaped medium tone wood floor enclosed kitchen design in New York with a farmhouse sink, shaker cabinets, gray cabinets, quartz countertops, multicolored backsplash, subway tile backsplash, stainless steel appliances and no island
Example of a small cottage u-shaped medium tone wood floor enclosed kitchen design in New York with a farmhouse sink, shaker cabinets, gray cabinets, quartz countertops, multicolored backsplash, subway tile backsplash, stainless steel appliances and no island

 Hallmark Floors
These photos were sent in to us from a homeowner in Shawnee, Kansas. North American Species from the Appalachian region, prized for its superior quality and smooth tight “graining” characteristics.

 Homeline Architecture
Richard Leo Johnson/Atlantic Archives, Inc.
Inspiration for a timeless master white tile freestanding bathtub remodel in Atlanta with an undermount sink, dark wood cabinets and flat-panel cabinets
Inspiration for a timeless master white tile freestanding bathtub remodel in Atlanta with an undermount sink, dark wood cabinets and flat-panel cabinets



 Alina Druga Interiors
Tuscan ceramic tile tub/shower combo photo in San Francisco with an undermount tub, a wall-mount toilet, white walls, a niche and a built-in vanity
 Jarrett Design
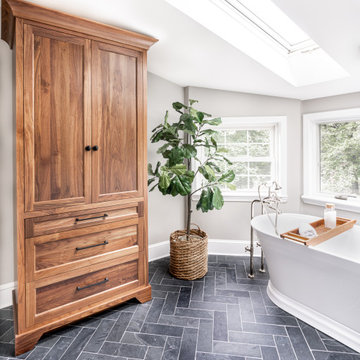
Mid-sized transitional master white tile and subway tile slate floor, black floor and double-sink freestanding bathtub photo in Philadelphia with flat-panel cabinets, white cabinets, a two-piece toilet, gray walls, an undermount sink, quartz countertops, a hinged shower door, white countertops and a built-in vanity

 Tara Benet Design
Living room - contemporary open concept light wood floor and beige floor living room idea with white walls, a standard fireplace, a brick fireplace and no tv

 IDF Studio
Photo by Christopher Stark.
Powder room - transitional medium tone wood floor and brown floor powder room idea in San Francisco with shaker cabinets, blue cabinets, white walls, an undermount sink and white countertops
Powder room - transitional medium tone wood floor and brown floor powder room idea in San Francisco with shaker cabinets, blue cabinets, white walls, an undermount sink and white countertops

 K&M Flooring
Example of a mid-sized minimalist master gray tile, white tile and porcelain tile marble floor claw-foot bathtub design in Atlanta with shaker cabinets, black cabinets, a one-piece toilet, gray walls, an undermount sink and solid surface countertops



Sponsored
Columbus, OH

Hope Restoration & General Contracting
Columbus Design-Build, Kitchen & Bath Remodeling, Historic Renovations

 Fluidesign Studio
Seth Benn Photography
Bathroom - mid-sized transitional master white tile and subway tile porcelain tile and gray floor bathroom idea in Minneapolis with dark wood cabinets, gray walls, an undermount sink, quartzite countertops, a hinged shower door, white countertops and flat-panel cabinets
Bathroom - mid-sized transitional master white tile and subway tile porcelain tile and gray floor bathroom idea in Minneapolis with dark wood cabinets, gray walls, an undermount sink, quartzite countertops, a hinged shower door, white countertops and flat-panel cabinets

 DESIGN 4 CORNERS
Amber Thrane
Staircase - coastal wooden l-shaped wood railing staircase idea in San Diego with tile risers
Staircase - coastal wooden l-shaped wood railing staircase idea in San Diego with tile risers

 Benjamin Andres Architekt
Alison Gootee
Project for: OPUS.AD
Inspiration for a timeless dark wood floor and brown floor dining room remodel in New York with gray walls
Inspiration for a timeless dark wood floor and brown floor dining room remodel in New York with gray walls

 Alpine Flooring and Design
Entryway - transitional medium tone wood floor and brown floor entryway idea in Philadelphia

Sponsored
Sunbury, OH

J.Holderby - Renovations
Franklin County's Leading General Contractors - 2X Best of Houzz!

 Jula Cole Design
Ground up master bathroom, quartzite slab shower and waterfall countertops, custom floating cabinetry
Freestanding bathtub - large modern master beige tile and stone slab light wood floor freestanding bathtub idea in San Diego with louvered cabinets, beige cabinets, a one-piece toilet, an undermount sink, quartzite countertops and beige countertops
Freestanding bathtub - large modern master beige tile and stone slab light wood floor freestanding bathtub idea in San Diego with louvered cabinets, beige cabinets, a one-piece toilet, an undermount sink, quartzite countertops and beige countertops

 Lucile Glessner Design
Example of a 1960s l-shaped gray floor eat-in kitchen design in San Francisco with an undermount sink, flat-panel cabinets, light wood cabinets, gray backsplash, cement tile backsplash, paneled appliances, an island and white countertops

 A HOUSE BY THE LAKE INTERIORS
Elegant 3/4 white tile and subway tile beige floor alcove bathtub photo in Charlotte with raised-panel cabinets, medium tone wood cabinets, a two-piece toilet, beige walls, an undermount sink and white countertops
196