
Search results for "Herringbone pattern wood floor" in Home Design Ideas

 Kieran J. Liebl, Royal Oaks Design, Inc. MN
Large transitional stone screened-in back porch idea in Minneapolis with a roof extension

 Clearcut & Co
Large transitional u-shaped dark wood floor and brown floor kitchen photo in Raleigh with shaker cabinets, white cabinets, quartzite countertops, gray backsplash, marble backsplash, stainless steel appliances, an island and white countertops

 Sandra Meaders Interiors
Transitional remodel with herringbone pattern customed wood floor
Inspiration for a transitional dark wood floor and brown floor dining room remodel in Dallas
Inspiration for a transitional dark wood floor and brown floor dining room remodel in Dallas
Find the right local pro for your project

 Clark & Co Homes
Doug Petersen Photography
Inspiration for a large timeless l-shaped light wood floor open concept kitchen remodel in Boise with shaker cabinets, white backsplash, subway tile backsplash, stainless steel appliances, an island, a farmhouse sink and granite countertops
Inspiration for a large timeless l-shaped light wood floor open concept kitchen remodel in Boise with shaker cabinets, white backsplash, subway tile backsplash, stainless steel appliances, an island, a farmhouse sink and granite countertops

 Solitude Homes
Inspiration for a large farmhouse open concept light wood floor and beige floor living room remodel in Boise with white walls, a standard fireplace, a brick fireplace and a wall-mounted tv

 Uipkes Wood Flooring
Large minimalist light wood floor and gray floor hallway photo in Amsterdam with gray walls
Large minimalist light wood floor and gray floor hallway photo in Amsterdam with gray walls

Foyer - transitional dark wood floor and brown floor foyer idea in San Francisco with white walls and a black front door

Sponsored
Fredericksburg, OH

High Point Cabinets
Columbus' Experienced Custom Cabinet Builder | 4x Best of Houzz Winner

 Studio Revolution
Design by Studio Revolution
Photography by Thomas Kuoh
Trendy galley medium tone wood floor and brown floor kitchen photo in San Francisco with an undermount sink, shaker cabinets, black cabinets, white backsplash, paneled appliances, an island and white countertops
Trendy galley medium tone wood floor and brown floor kitchen photo in San Francisco with an undermount sink, shaker cabinets, black cabinets, white backsplash, paneled appliances, an island and white countertops

 Walking on Wood
Inspiration for a mid-sized contemporary formal and open concept dark wood floor and brown floor living room remodel in New York with white walls, no fireplace and no tv

 Krista + Home
Design by Krista Watterworth Design Studio in Palm Beach Gardens, Florida. Photo by Lesley Unruh. A view to the intercoastal waterway in this beautiful double island chef's kitchen. Shaker Nordic White cabinetry with Quartzite counters and white ceramic herringbone backsplash. Kravet counter stools in Sunbrella fabric with contrasting sunflower welt. Wood floors throughout.

 Spruill Homes LLC
Open concept kitchen - large transitional l-shaped dark wood floor and brown floor open concept kitchen idea in Dallas with an undermount sink, shaker cabinets, white cabinets, quartzite countertops, white backsplash, ceramic backsplash, stainless steel appliances, an island and white countertops

 LRO Residential
Imagery Intelligence
Staircase - rustic medium tone wood floor staircase idea in Dallas with beige walls and a dark wood front door
Staircase - rustic medium tone wood floor staircase idea in Dallas with beige walls and a dark wood front door

 Rhodium Floors
Custom made French Parquet wood floor in a light color.
By Rhodium Floors
www.RhodiumFloors.com
(+1) 323 306 9999
Inspiration for a large modern light wood floor living room remodel in Los Angeles with white walls
Inspiration for a large modern light wood floor living room remodel in Los Angeles with white walls

Sponsored
Fredericksburg, OH
High Point Cabinets
Columbus' Experienced Custom Cabinet Builder | 4x Best of Houzz Winner

 Leegwater Building & Development
Inspiration for a small transitional medium tone wood floor and brown floor open concept kitchen remodel in San Francisco with an undermount sink, shaker cabinets, quartz countertops, white backsplash, ceramic backsplash, stainless steel appliances, a peninsula, white countertops and gray cabinets

 bryan wark designs, Inc.
Kitchen - transitional galley medium tone wood floor kitchen idea in Los Angeles with shaker cabinets, white cabinets, blue backsplash, stainless steel appliances and an island
 Solitude Homes
Inspiration for a large cottage open concept light wood floor and beige floor living room remodel in Boise with white walls, a standard fireplace, a brick fireplace and a wall-mounted tv

 Mark Cristofalo & Company
Enclosed dining room - mediterranean dark wood floor enclosed dining room idea in San Francisco with beige walls


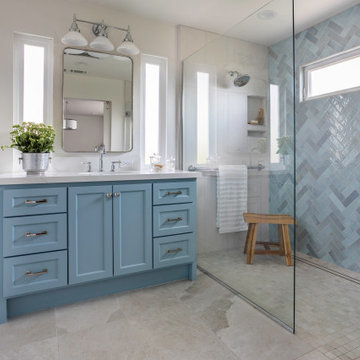
 Wendy Glaister Interiors
Example of a transitional blue tile beige floor and single-sink walk-in shower design in Sacramento with shaker cabinets, blue cabinets, beige walls, an undermount sink, white countertops and a built-in vanity


 Jay Greene Photography
Rockwell Building, 9 Mile Investments, new mgmt Design and Construction
Inspiration for a contemporary staircase remodel in Los Angeles with white walls
Inspiration for a contemporary staircase remodel in Los Angeles with white walls
20