
Search results for "Herringbone pattern wood floor" in Home Design Ideas

 The Flooring Group Ltd
Client: Private Residence In West London
Brief: To supply & install herringbone wood to premises
Living room - transitional living room idea in London
Living room - transitional living room idea in London

 Chesney's
Wadia Associates Design
Example of a mid-sized transitional formal and open concept dark wood floor and brown floor living room design in New York with gray walls, a standard fireplace, a stone fireplace and no tv
Example of a mid-sized transitional formal and open concept dark wood floor and brown floor living room design in New York with gray walls, a standard fireplace, a stone fireplace and no tv

 H O M E + atelier Michael Ranson
We transformed this room from an outdated southwest style space to this elegant Spanish style living room. The fireplace was redesigned and an arched passage to the dining was added to better define the spaces. The balance of materials that help create this space are the old world terra cotta tiles, smooth plaster walls, hand carved stone fireplace and rough wood stained ceiling.
Furniture, decorative lighting and accessories by Irma Shaw Designs.
Find the right local pro for your project

 Alinda Morris Interior Design LLC
Example of a transitional master white tile and ceramic tile porcelain tile and black floor bathroom design in Seattle with flat-panel cabinets, medium tone wood cabinets, quartz countertops and white countertops

 Hull Forest Products - Wide Plank Floors
Herringbone pattern select grade White Oak floor, custom made by Hull Forest Products. www.hullforest.com. Photo by Marci Miles.
Example of a mid-sized master dark wood floor bedroom design in New York
Example of a mid-sized master dark wood floor bedroom design in New York

 Ambience Floors
Living room - mid-sized transitional open concept brown floor and vinyl floor living room idea in Vancouver with white walls, a standard fireplace, a metal fireplace and a wall-mounted tv

 Curtiss W. Byrne Architect, LLC
David Van Scott Photography
Inspiration for a timeless kitchen/dining room combo remodel in Newark with gray walls and no fireplace
Inspiration for a timeless kitchen/dining room combo remodel in Newark with gray walls and no fireplace



 User
David Duncan Livingston
Example of a transitional galley medium tone wood floor open concept kitchen design in San Francisco with shaker cabinets, gray cabinets, white backsplash, stone slab backsplash and an island
Example of a transitional galley medium tone wood floor open concept kitchen design in San Francisco with shaker cabinets, gray cabinets, white backsplash, stone slab backsplash and an island
 The Flooring Group Ltd
Client: Private Residence In West London
Brief: To supply & install herringbone wood flooring to premises

 Amber-Tru Construction
Mid-sized trendy master gray tile, white tile and marble tile marble floor and white floor alcove shower photo in San Francisco with an undermount sink, a hinged shower door, flat-panel cabinets, dark wood cabinets, white walls and marble countertops
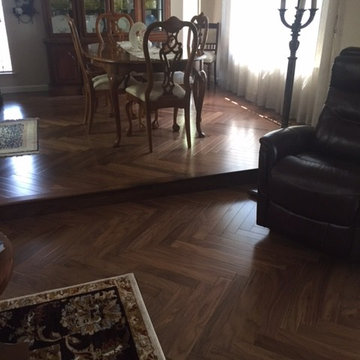
 Carpet One Modesto
Herringbone Wood Floor Installation. Baroque Flooring, Cassini Plank, Walnut.
Home design - traditional home design idea in Sacramento
Home design - traditional home design idea in Sacramento

 Spruill Homes LLC
Open concept kitchen - large transitional l-shaped dark wood floor and brown floor open concept kitchen idea in Dallas with an undermount sink, shaker cabinets, white cabinets, quartzite countertops, white backsplash, ceramic backsplash, stainless steel appliances, an island and white countertops

 Wendy O'Brien Interior Planning & Design
This beautiful showcase home offers a blend of crisp, uncomplicated modern lines and a touch of farmhouse architectural details. The 5,100 square feet single level home with 5 bedrooms, 3 ½ baths with a large vaulted bonus room over the garage is delightfully welcoming.
For more photos of this project visit our website: https://wendyobrienid.com.

Sponsored
Delaware, OH

Buckeye Basements, Inc.
Central Ohio's Basement Finishing ExpertsBest Of Houzz '13-'21

 Lauren Dyer Interiors
Don Hoffman, Houston, Texas
Inspiration for a rustic galley brick floor kitchen remodel in Houston with raised-panel cabinets, medium tone wood cabinets, wood countertops, red backsplash and an island
Inspiration for a rustic galley brick floor kitchen remodel in Houston with raised-panel cabinets, medium tone wood cabinets, wood countertops, red backsplash and an island

 David Clark Construction, LLC
Staircase - large traditional wooden straight metal railing staircase idea with painted risers

 MSH Design, Inc.
California Homes
Inspiration for a large mediterranean brick back porch remodel in Los Angeles with a roof extension
Inspiration for a large mediterranean brick back porch remodel in Los Angeles with a roof extension

 Element 5 Architecture
Location: Austin, Texas, United States
Renovation and addition to existing house built in 1920's. The front entry room is the original house - renovated - and we added 1600 sf to bring the total up to 2100 sf. The house features an open floor plan, large windows and plenty of natural light considering this is a dense, urban neighborhood.



 S & J Biren Floor Covering
This is a wool herringbone pattern with 1 3/4" wide cotton sisal tape in a contrasting color with approximately 4" of wood showing on either side of the runner.
 Carpet One Modesto
Herringbone Wood Floor Installation. Baroque Flooring, Cassini Plank, Walnut.
Inspiration for a timeless dark wood floor and brown floor living room remodel in Sacramento
Inspiration for a timeless dark wood floor and brown floor living room remodel in Sacramento

 LRO Residential
Imagery Intelligence
Example of a mountain style medium tone wood floor front door design in Dallas with beige walls and a dark wood front door
Example of a mountain style medium tone wood floor front door design in Dallas with beige walls and a dark wood front door
17