
Search results for "Herringbone pattern wood floor" in Home Design Ideas
 Distinctive Design Studio
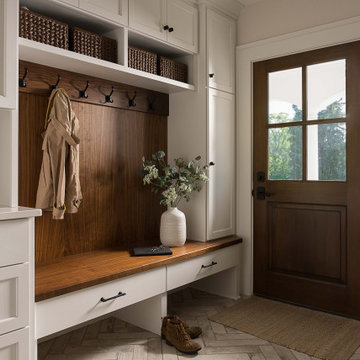
Example of a transitional gray floor and wainscoting single front door design in Milwaukee with beige walls and a dark wood front door

 The Flooring Group Ltd
Client: Private Residence In London
Brief: To supply & install wood flooring in a herringbone wood design
Example of a transitional medium tone wood floor living room design in London
Example of a transitional medium tone wood floor living room design in London

 Dave + Amy Chung, Compass Real Estate
Double sink vanity perfect for a kid's shared bathroom. White subway wainscotting and penny tile with light grey grout frame the room and a fun herringbone pattern in the tub surround add whimsy.
Find the right local pro for your project

 Van Dyke's Restorers
Example of a classic wooden curved staircase design in Charleston with painted risers

 User
Chang Kyun Kim
Inspiration for a small contemporary concrete floor bedroom remodel in Los Angeles with white walls
Inspiration for a small contemporary concrete floor bedroom remodel in Los Angeles with white walls

 Coats Homes
Staircase - large contemporary wooden u-shaped staircase idea in Dallas with painted risers





 Quality By Design Home Renovations
Example of a transitional master black tile multicolored floor bathroom design in Los Angeles with white cabinets, white walls, an undermount sink and white countertops

 Teri Fotheringham Photography
Example of a trendy dining room design in Denver with gray walls
Example of a trendy dining room design in Denver with gray walls

 BRBC LLC / Bradford Residential Building, LLC
french doors, tufted sofa, herringbone pattern, marble fireplace, exposed wood beams, entertainment center, built in cabinets, oriental rug, hardwood floors, traditional, french country

 Marrokal Design & Remodeling
Milan Kovacevic
Large beach style medium tone wood floor dining room photo in San Diego with beige walls and no fireplace
Large beach style medium tone wood floor dining room photo in San Diego with beige walls and no fireplace

 Floorcraft
Mid-sized trendy single-wall ceramic tile and brown floor open concept kitchen photo in San Francisco with an undermount sink, beaded inset cabinets, dark wood cabinets, granite countertops, metallic backsplash, mosaic tile backsplash, stainless steel appliances, an island and gray countertops

 Creative Builders
Alcove bathtub - mid-sized traditional master white tile and marble tile marble floor and white floor alcove bathtub idea in Los Angeles with furniture-like cabinets, dark wood cabinets, gray walls, an undermount sink, marble countertops and white countertops

Sponsored
Sunbury, OH

J.Holderby - Renovations
Franklin County's Leading General Contractors - 2X Best of Houzz!

 Conestoga Tile
American Naturals Collection by Mediterranea
Example of a mid-sized zen porcelain tile living room design in DC Metro with beige walls and no fireplace
Example of a mid-sized zen porcelain tile living room design in DC Metro with beige walls and no fireplace

 Dwellings Design Group
Inspiration for a mid-sized transitional u-shaped limestone floor and gray floor dedicated laundry room remodel in Orange County with white cabinets, a side-by-side washer/dryer, white walls, gray countertops, shaker cabinets and limestone countertops
 Jackson Design & Remodeling
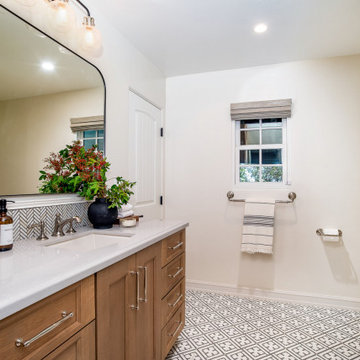
This San Diego bathroom pairs a wood vanity and quartz countertop with a herringbone tile backsplash and coordinating patterned floor tile. A curved-frame mirror, nickel fixtures, and a woven roman shade above the window add texture, while a glass tile shower peeks in from the right. Fresh greenery and layered towels bring a warm, spa-like finish to this thoughtfully designed bath.

 Kurtz Homes Naples
Tuscan beige floor living room photo in Miami with beige walls and a standard fireplace

Sponsored
Columbus, OH

Structural Remodeling
Franklin County's Heavy Timber Specialists | Best of Houzz 2020!

 Abeln Floor Systems
The entire second floor of herringbone laid red oak flooring in this historic Clayton, Missouri home were extensively repaired and refinished by Abeln Floor Systems. The hallway flooring was newly milled from reclaimed red oak flooring and installed where closet walls were torn out in hallway to bedrooms. This allowed access to both staircases from all second floor bedrooms after remodel was completed!

 Studio Em Interiors
The tile is laid in a herringbone pattern with a grey border that matches the tile used in the shower area.
Inspiration for a large transitional master gray tile and porcelain tile beige floor and ceramic tile drop-in bathtub remodel in Phoenix with shaker cabinets, medium tone wood cabinets, a one-piece toilet, blue walls, an undermount sink and granite countertops
Inspiration for a large transitional master gray tile and porcelain tile beige floor and ceramic tile drop-in bathtub remodel in Phoenix with shaker cabinets, medium tone wood cabinets, a one-piece toilet, blue walls, an undermount sink and granite countertops

 Rhodium Floors
Transitional dark wood floor and brown floor living room photo in Los Angeles with white walls and a plaster fireplace
21