
Search results for "Herringbone" in Home Design Ideas

 Redstart Design Build
Picture Perfect House
Inspiration for a large transitional l-shaped dark wood floor and brown floor open concept kitchen remodel in Chicago with a farmhouse sink, granite countertops, porcelain backsplash, stainless steel appliances, an island, multicolored countertops, shaker cabinets, gray cabinets and gray backsplash
Inspiration for a large transitional l-shaped dark wood floor and brown floor open concept kitchen remodel in Chicago with a farmhouse sink, granite countertops, porcelain backsplash, stainless steel appliances, an island, multicolored countertops, shaker cabinets, gray cabinets and gray backsplash

 Sneller Custom Homes and Remodeling, LLC
Kolanowski Studio
Elegant master beige tile freestanding bathtub photo in Houston with raised-panel cabinets, beige cabinets, beige walls, an undermount sink and a hinged shower door
Elegant master beige tile freestanding bathtub photo in Houston with raised-panel cabinets, beige cabinets, beige walls, an undermount sink and a hinged shower door


Find the right local pro for your project

 Hull Forest Products - Wide Plank Floors
Herringbone pattern select grade White Oak floor, custom made by Hull Forest Products. www.hullforest.com. Photo by Marci Miles.
Bedroom - mid-sized zen master dark wood floor bedroom idea in New York
Bedroom - mid-sized zen master dark wood floor bedroom idea in New York

 David Naylor Interiors
Kate Russell
Mid-sized southwest u-shaped porcelain tile enclosed kitchen photo in Albuquerque with a farmhouse sink, flat-panel cabinets, medium tone wood cabinets, quartz countertops, gray backsplash, ceramic backsplash, stainless steel appliances and an island
Mid-sized southwest u-shaped porcelain tile enclosed kitchen photo in Albuquerque with a farmhouse sink, flat-panel cabinets, medium tone wood cabinets, quartz countertops, gray backsplash, ceramic backsplash, stainless steel appliances and an island

 Cabinet Store, Inc.
Example of a classic light wood floor kitchen design in Chicago with glass-front cabinets, white cabinets, beige backsplash, paneled appliances and an island

 Breeze Giannasio Interiors
Gilles Mingassan
Example of a transitional open concept dark wood floor living room design in Los Angeles with white walls, a standard fireplace and a stone fireplace
Example of a transitional open concept dark wood floor living room design in Los Angeles with white walls, a standard fireplace and a stone fireplace



 Jordan Design Build Group
This charming Lyon Park house was built in 1925, when the typical kitchen was small, modest and closed-off from the rest of the home. For a family that loves to cook and bake, the cramped, outdated and dysfunctional kitchen was a source of constant frustration. Our new design expanded the kitchen into an adjacent sunroom, opening it up to the rest of the home and creating a spacious, light and updated kitchen that now serves as the heart of the home. We more than doubled the amount of countertop space and added much needed pantry storage as well as a dedicated coffee nook. The bold blue herringbone backsplash, honed black granite, white shaker cabinets and substantial matte black pulls complement the rustic modern style of the adjoining living space.
 Loftus Design, LLC
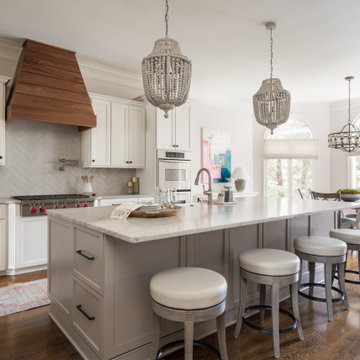
Example of a transitional l-shaped dark wood floor and brown floor kitchen design in Charlotte with a farmhouse sink, recessed-panel cabinets, white cabinets, stainless steel appliances, an island, white countertops and gray backsplash

 CYRILLA HOME | bespoke design
Inspiration for a large transitional open concept kitchen remodel in New York with an undermount sink, beaded inset cabinets, beige cabinets, beige backsplash, stainless steel appliances, white walls and an island

 Joni Spear Interior Design
The kitchen island painted in Sherwin Williams, ""Navel", boldly contrasts the stark white perimeter cabinets. By eliminating the formal dining room, we were able to incorporate a pantry and home office.

 Savvy Interiors
Example of a beach style l-shaped light wood floor and beige floor kitchen design in San Diego with shaker cabinets, white cabinets, stainless steel appliances, an island and white countertops

 Westpro Flooring
Who says you can't do a bold pattern in a small space? Not us!
Olympia Tile - Merino Series 3x12 (Silver)



 Harold Leidner Landscape Architects
Patio - traditional patio idea in Dallas with a pergola and a bbq area

 Mary-Beth Oliver
Mid-sized transitional master white tile and marble tile porcelain tile and white floor doorless shower photo in New York with recessed-panel cabinets, white cabinets, a one-piece toilet, gray walls, an undermount sink, marble countertops, a hinged shower door and white countertops

 JCR Design Group
Example of a mid-sized trendy l-shaped medium tone wood floor and brown floor eat-in kitchen design in St Louis with flat-panel cabinets, gray cabinets, gray backsplash, stainless steel appliances, an island, white countertops, quartz countertops and porcelain backsplash

 Greg Steffensen Architect
Joshua Caldwell
Example of a mid-sized transitional l-shaped dark wood floor and brown floor eat-in kitchen design in Salt Lake City with a farmhouse sink, white cabinets, white backsplash, subway tile backsplash, an island, shaker cabinets, stainless steel appliances, marble countertops and black countertops
Example of a mid-sized transitional l-shaped dark wood floor and brown floor eat-in kitchen design in Salt Lake City with a farmhouse sink, white cabinets, white backsplash, subway tile backsplash, an island, shaker cabinets, stainless steel appliances, marble countertops and black countertops



 Krista + Home
The design of this Parkland, Florida home won a 2018 American Society of Interior Designers Crystal Award and a 2017 American Society of Interior Designers (ASID) Design Excellence Award. We won in the Traditional Design category. The ASID Design Excellence Awards recognize outstanding design, creativity, commitment and service throughout the United States.
This home and this family was one of my favorites to work and create with. We are designing the second floor in their home as we speak (they needed to take a break to have a baby!) But this six bedroom home in Heron Bay Estates is a beautiful masterpiece. I hope you enjoy it as much as I do. It was just published in Florida Design magazine and was photographed by Jessica Glynn.

 Cabinet Solutions USA
A large island with multiple seats is the perfect place to gather around. Tall centralized pantry cabinets provide ample storage for all baking and cooking needs.
Photo Credits: Rick Young
89