
Search results for "Herringbone" in Home Design Ideas

 Timber Trails Development Company
Stoffer Photography
Inspiration for a transitional master marble floor alcove shower remodel in Chicago with recessed-panel cabinets, white cabinets, beige walls and an undermount sink
Inspiration for a transitional master marble floor alcove shower remodel in Chicago with recessed-panel cabinets, white cabinets, beige walls and an undermount sink

 Lisa Mcdennon Design
Example of a transitional beige tile alcove shower design in Orange County with an undermount sink and white walls

 Reliance Design Build
Example of a trendy gray tile and stone tile marble floor alcove shower design in Columbus
Find the right local pro for your project

 Garden State Tile-Philadelphia
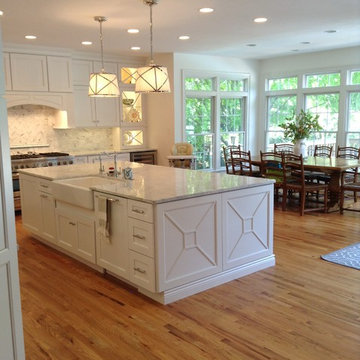
The backsplash is white subway tile. The framed out area over the range is the same white subway tile installed in a herringbone pattern. To learn more about the tile contact Garden State Tile Philadelphia! (We ship nationwide)


 Michele McIntyre Design
Inspiration for a coastal 3/4 white tile and subway tile white floor alcove shower remodel in Orange County with shaker cabinets, light wood cabinets, white walls, an undermount sink, a hinged shower door and white countertops

 Fluidesign Studio
Building Design, Plans (in collaboration with Orfield Drafting), and Interior Finishes by: Fluidesign Studio I Builder & Creative Collaborator : Anchor Builders I Photographer: sethbennphoto.com



 Town Line Wallpaper & Paint Inc.
Home bar featuring full-spectrum C2 Paint and sheer window treatments.
Mid-sized elegant dark wood floor and brown floor seated home bar photo in Boston with dark wood cabinets and wood countertops
Mid-sized elegant dark wood floor and brown floor seated home bar photo in Boston with dark wood cabinets and wood countertops


Example of a classic medium tone wood floor and brown floor hallway design in New York with white walls


 Robinwood Kitchens
Andrew Pitzer Photography, Nancy Conner Design Styling
Example of a small country mosaic tile floor and white floor powder room design in New York with beaded inset cabinets, white cabinets, a two-piece toilet, green walls, an undermount sink, quartz countertops and white countertops
Example of a small country mosaic tile floor and white floor powder room design in New York with beaded inset cabinets, white cabinets, a two-piece toilet, green walls, an undermount sink, quartz countertops and white countertops

 Rite Rug Flooring
Armstrong Vivero Charlestown Oak Mocha
Transitional vinyl floor living room photo in Columbus with green walls
Transitional vinyl floor living room photo in Columbus with green walls



 Browdy & Browdy
Inspiration for a coastal master white floor freestanding bathtub remodel in Jacksonville with recessed-panel cabinets, white cabinets, gray walls and a vessel sink





 L Marie Interior Design
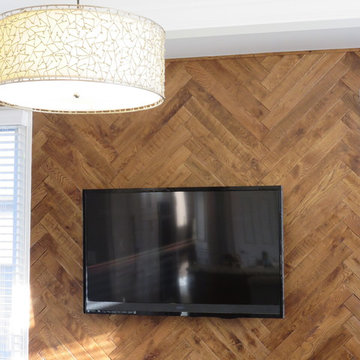
Clients' first home and there forever home with a family of four and in laws close, this home needed to be able to grow with the family. This most recent growth included a few home additions including the kids bathrooms (on suite) added on to the East end, the two original bathrooms were converted into one larger hall bath, the kitchen wall was blown out, entrying into a complete 22'x22' great room addition with a mudroom and half bath leading to the garage and the final addition a third car garage. This space is transitional and classic to last the test of time.

 Nystrom Design
We were asked to achieve modern-day functionality and style while preserving the architectural character of this Victorian home built in 1900. We balanced a classic white cabinet style with a bold backsplash tile and an island countertop made from reclaimed high school bleacher seats.
// Photographer: Caroline Johnson

 Breeze Giannasio Interiors
Meghan Bob Photography
Example of a transitional formal and enclosed dark wood floor and brown floor living room design in Los Angeles with white walls, a standard fireplace and a stone fireplace
Example of a transitional formal and enclosed dark wood floor and brown floor living room design in Los Angeles with white walls, a standard fireplace and a stone fireplace
91