
Search results for "Herunterklappt" in Home Design Ideas



 User
Knockdown textured ceiling. Upper cabinets are finished along to top with a maple crown mold.
by - South Calgary Dreambuilders
Example of a large arts and crafts l-shaped light wood floor eat-in kitchen design in Calgary with an undermount sink, shaker cabinets, medium tone wood cabinets, granite countertops, blue backsplash, ceramic backsplash, stainless steel appliances and an island
Example of a large arts and crafts l-shaped light wood floor eat-in kitchen design in Calgary with an undermount sink, shaker cabinets, medium tone wood cabinets, granite countertops, blue backsplash, ceramic backsplash, stainless steel appliances and an island
Find the right local pro for your project

 New Leaf Custom Homes | Dallas
Transitional wooden straight wood railing staircase photo in Dallas with painted risers


 North Jersey Pro Builders
New stairway to second story addition.
North Jersey Pro Builders
Example of a mid-sized minimalist wooden straight light wood floor staircase design in New York with gray walls and wooden risers
Example of a mid-sized minimalist wooden straight light wood floor staircase design in New York with gray walls and wooden risers

 1st Craftsman Carpentry and Construction
Close-up of Crown Moulding on Custom Built-in's around living room fireplace.

 Village Home Stores
Rustic Beech kitchen in Briarwood stain and Black accent glaze paired with Cambria quartz counters in Berkley design, COREtec Vinyl Plank flooring, and Black Stainless KitchenAid appliances. Kitchen remodel from start to finish by the Quad Cities kitchen experts at Village Home Stores.
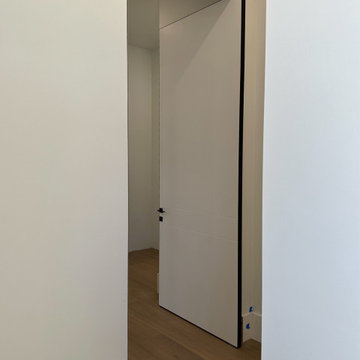
 Indigo Doors
4x10 ft interior Pivot door for a Master bedroom. The door is made with Nero Aluminum Profile and has Italian Enamel Blanco finish.
Example of a large minimalist master bedroom design in Miami
Example of a large minimalist master bedroom design in Miami
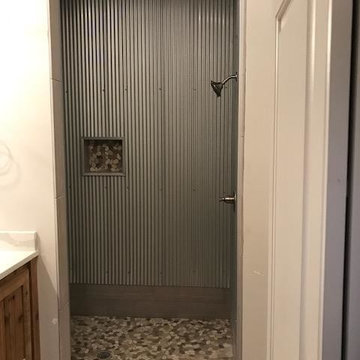


 Guido Building Materials
Source: Reynaers Aluminium
Architect: DMOA architecten
Photo: Louis Jongeneelen
Minimalist entryway photo in Austin
Minimalist entryway photo in Austin

 All Surface Restoration
 provides professional brick paver cleaning, sanding & sealing services in Metro Detroit, Michigan. Request a free brick paver restoration estimate at: www.surfacerestoration.com/contact or call our office 248-475-0004

 Nationwide Lifts of Massachusetts
Wanting to ensure accessibility and functionality of their new home, the homeowners opted to include both a home elevator and dumbwaiter into their design. The elevator pairs fully automatic, sleek, stainless steel side sliding doors with anodized aluminum fixtures. Not only adding style but nearly “hands free” access to every level of the home. The cab’s interior was custom finished by the general contractor to match the home’s modern simplicity design. The floor-loading dumbwaiter allows for heavier items to be transported with more ease from the wine cellar to the main floor. The stainless-steel finish and corresponding fixtures tie in flawlessly with the elevator and the decor of the home. This Modern Marvel will make the perfect home for multigeneration living for years to come.

 Rex Glass
Frameless Shower Enclosure: Door + Panel with Pivot Hinges & Satin Glass - Furnished & Installed by Rex Glass & Mirror Co., Inc.

 Cordelio Stones
Entryway - satin traditional marble rectangular subway entryway idea for multiuse in Tampa
 User
a three slot bottle rack makes use of a small space at the end of the cupboards.
photos by Applesteam Limited


 Hampton Bay Construction
Inspiration for a mid-sized craftsman guest medium tone wood floor bedroom remodel in New York


22