
Search results for "Hesitant" in Home Design Ideas

 Sosna Inc
The family's once-loved home had become a source of frustration. Their kitchen, a space meant for gathering and creating, felt cramped and outdated. Limited storage and poor organization made meal prep a tedious task, and entertaining guests a logistical nightmare. The laundry room, often overlooked, was equally problematic. Its cramped layout and lack of storage made laundry day a chore, and the noise of the washing machine echoed through the living room.
To compound the issue, the absence of dedicated office spaces made working from home a constant struggle. One makeshift office was squeezed into the dining room, while another was relegated to the basement.
The family was hesitant to embark on a major renovation, fearing the challenges and uncertainties that come with such a project. Finding a reliable contractor, ensuring timely completion, and worrying about potential shoddy workmanship were all valid concerns.
We understood their anxieties and were committed to providing a smooth and stress-free experience. Our team crafted a design that addressed each of their concerns, transforming their home into a functional and stylish space.
We reimagined the laundry room, creating a custom storage solution and incorporating a stackable washer and dryer. The open hallway to the living room was enclosed, creating a spacious closet with ample storage. The laundry room now seamlessly connected to the kitchen, simplifying the grocery unloading process.
A former juliette balcony was converted into a dedicated office space, providing a peaceful and productive work-from-home environment.
The dated and cluttered ensuite bathroom received a luxurious makeover. A clever pull-out storage system in the shower wall and a spacious niche provided much-needed organization.
While every renovation project has its challenges, this one was remarkably smooth. The only significant hurdle was some additional structural work required in the basement to support the new office space. Our experienced team handled this efficiently, minimizing any disruption.
The final result is a home that truly reflects the family's personality and lifestyle. The laundry room, now a cheerful and organized space with soft green cabinets, patterned floor tiles, and gold accents, showcases our attention to detail.
The kitchen is a stunning centerpiece, featuring a striking combination of blue and white cabinets, dark hardwood floors, and a sleek white backsplash. The adjacent beverage bar, with its glass-fronted upper cabinets, provides an elegant space for entertaining.
The ensuite bathroom is a spa-like retreat, with large-format marble tiles, a black vanity, and chrome fixtures creating an atmosphere of understated luxury.
The renovation has had a profound impact on the family's daily life. Ample storage throughout the house has banished clutter, making it easier to maintain a tidy home. The seamless flow from the laundry room to the kitchen has streamlined the grocery unloading process, and the dedicated office spaces have transformed the work-from-home experience.
Beyond the physical transformation, it was the shared moments and laughter that made this project truly special. The family's enthusiasm and good humor were contagious. One of the clients, with his big personality, even starred in a walk-through video of the finished project, showcasing his infectious joy.
From choosing tiles to navigating unexpected challenges, the entire process was filled with warmth and collaboration. Even their four-year-old son, initially shy, warmed up to our site leader, Gus, nicknaming him "Gus the Bus," a moniker that endeared him to the entire team.
 Tulip Remodeling

Don't hesitate to reach out to us at (424) 281-4498 or schedule a callback through our booking platform : https://calendly.com/tulipremodeling. Experience a stunning full bathroom remodel by Tulip Remodeling! This freshly remodeled bathroom boasts exquisite mosaic tile, a luxurious freestanding bathtub, a convenient shampoo niche, a comfortable shower bench, and floor-to-ceiling tiling. The shampoo niche and shower floor are beautifully designed in a stone-style finish, creating an elegant contrast with the vibrant green mosaic tiles adorning the rest of the shower.
Whether you're embarking on a bathroom remodel or considering a comprehensive home remodelingTulip Remodeling is your trusted partner. We specialize in full home remodeling and offer a wide range of services to bring your vision to life.
 Kitchen Tune-Up & Bath Tune-Up Fort Worth NW
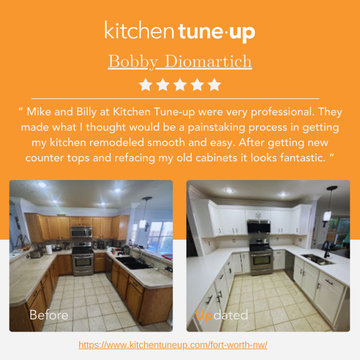
We’re thrilled to highlight a fantastic review from one of our valued clients on our Google Business Profile! Here’s what Bobby had to say about his experience with our Kitchen Tune-Up services: https://bit.ly/3SQ136Y
Thank you for your support and trust in our services! ?? We’re grateful for your feedback and are delighted that we could make a positive impact on your kitchen!
If you’re considering a kitchen Upgrade or makeover, don’t hesitate to reach out. Contact us today for a FREE consultation and let’s create your dream space! ✨?️
? +1 817 845 2852 ? Fort Worth, TX 76244
Facebook: https://www.facebook.com/KTUFortWorthNW/
? https://www.kitchentuneup.com/fort-worth-nw/
Find the right local pro for your project

 User
UserIf you are looking for a general home remodeling contractors company in Malibu who can handle a delicate project of yours, please contact Perfect Space Builders without any worry or hesitation. We have a wide range of home remodeling, kitchen makeover and bathroom renovating services in Malibu which are not only of the best in quality, but are also very affordable.
Home and ADU Remodeling in Malibu, CA - https://www.perfectspacebuilders.com/

 Klopf Architecture
Set on a narrow hillside lot overlooking the San Francisco Bay in Point Richmond, California, Bay Heirloom is a Mid-Century Modern family home restored, modernized and adapted for contemporary living. Oriented south-southwest toward the Marin Headlands, with views of the Golden Gate Bridge, the residence captures shifting Bay light throughout the day, from fog-muted mornings to vivid, glowing sunsets.
The home was built by Karlyn Neel’s grandfather, the owner of the construction company Flo-Crete, one of the Bay Area’s early concrete pumping firms. Flo-Crete completed the foundation and structural concrete work, with family photographs documenting the original cinderblock walls and pours. The firm also contributed to major regional infrastructure projects, including the Transbay BART tube and Candlestick Park, situating the house within a broader legacy of Bay Area construction. Growing up, Neel spent considerable time in the home, developing an early appreciation for mid-century modern principles. Instead of parting with this family heirloom, she purchased the home from her grandfather’s estate.
While her grandfather continued to live in the Point Richmond house, Neel purchased a Mid-Century Modern residence in Palm Desert. In contrast to the Bay Area’s cool temperatures, salt air, and persistent winds, the desert home is shaped by heat and sun and requires a different material response. A substantial renovation she led there emphasized thermal performance, filtered light, and restrained detailing. The experience later informed the restoration of her Bay Area family home.
What began as a modest Mid-Century Modern update expanded when decades of exposure to marine conditions revealed leaks and significant structural and seismic deficiencies. Neel was determined to honor her grandfather’s perseverance and without hesitation pivoted to a much more intensive project. Addressing these challenges required close coordination between Neel, Klopf Architecture and Kasten Builders, with architectural restraint and construction precision guiding each intervention. Rather than alter the home’s defining features, the project focused on reinforcing the structure from within. Discreet beams were embedded along the rear facade and in an upstairs wall, strengthening the building while maximizing the wall of glass facing the Bay and opening the wall between the kitchen and the living space. These structural interventions allowed the space to open fully to the Bay without visual interruption, with the kitchen repositioned as the social and functional core of an open, continuous living space. The building envelope was updated using weather- and corrosion-resistant materials appropriate to the marine environment.
The house unfolds vertically from the street, beginning with a modest garage level and workshop, with the main living spaces located below. Original slate flooring at the entry was preserved, along with select furnishings and artwork collected by Neel’s grandfather, anchoring the restored interior in its past. A restrained palette of black accents and pale, natural finishes replaces darker wood tones, reinforcing openness and calm. A naturally illuminated stair connects to the lowest level, where a former basement was transformed into a guest suite and family room opening onto a deck. From there, steps lead directly to a small concrete boat ramp at the water’s edge.
Throughout the project, decisions were guided by continuity rather than transformation for its own sake. Lessons drawn from both desert and coastal climates informed a material strategy rooted in performance and restraint. Bay Heirloom stands as a measured evolution of a family house, structurally renewed and carefully modernized, grounded in the discipline and care that first shaped it.
Klopf Architecture Project Team: John Klopf, AIA, Angela Todorova and Fernanda Bernardes
Landscape Architect: Huettl Landscape Architecture
General Contractor: Kasten Builders
Photography: ©2025 Mariko Reed
Year Completed: 2022
Location: Point Richmond, CA
 All County One Day Bath

Don't Hesitate Renovate & Enjoy Your Beautiful One Day Tub, Shower Or Full Bath Remodel Solutions?!?
Book your free quote! 908-448-2542? Or 800-887-6069☎️
*0% Or Low monthly payments
*One Day Tub or Shower Replacements
*Full Bath Remodels
*Custom Tile Bath Remodels
*Numerous colors & styles, textures


 Simmons and Company

The '80's skylight was kept and updated to provide muted light in an otherwise dark space. Glass visual pass thru with frosted details helped both dining room and kitchen spaces with visual interest
Mehosh Diadzio
 Showcase Kitchens
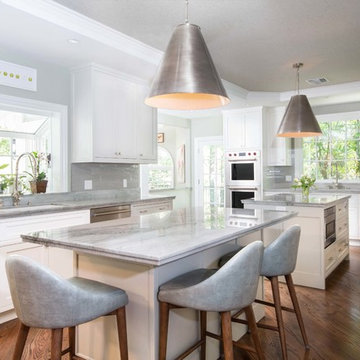
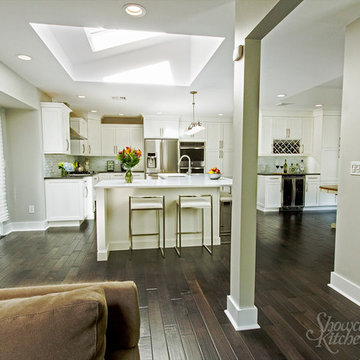
Michael Rosenberg nearly tripled the size of this kitchen. Solid maple flooring with a hand-scraped finish anchors this classic, contemporary white kitchen. Skylight was widened for added drama and natural light.
Tim Cree/Creepwalk Media
 User
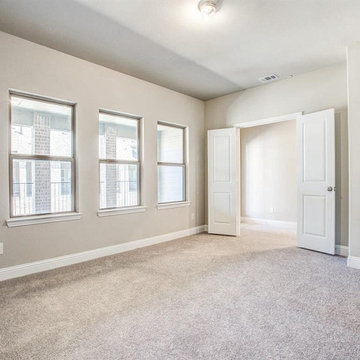
UserIf you are looking for a general home remodeling contractors company in Palos Verdes Estates who can handle a delicate project of yours, please contact Velazquez Construction without any worry or hesitation. We have a wide range of home remodeling, kitchen makeover and bathroom renovating services in Palos Verdes Estates which are not only of the best in quality, but are also very affordable.
Home and ADU Remodeling in Palos Verdes Estates, CA - https://www.velazquezconstruction.com/
 Preethi Arts
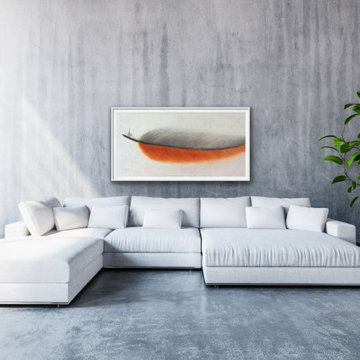
Handmade original painting directly from Artist
Created using Acrylic paints on Canvas. Signed and dated by Artist Preethi Mathialagan from USA.
• Gallery Wrapped professional high grade Stretched Canvas
• High grade acrylic paints and medium is used and the sides of the canvas are painted with black or white depending on the artwork.
• No need to frame it - just hang it
• A final varnish is applied to protect the painting's surface from UV light, moisture, and dust.
• This artwork has been created with a palette knife and brush strokes in my style
• Please note that the room views are illustrative, may not be to exact scale.
For more paintings...
https://www.houzz.com/pro/preethiarts
I also take custom orders - different size and colors.
If you have any questions or concerns please do not hesitate to contact me, I'd love to hear from you.
PreethiArts © ALL RIGHTS RESERVED. The use of any image from this site is prohibited
Thank you for your interest in my art!
~Preethi Mathialagan
 Sesshu Design Associates, Ltd
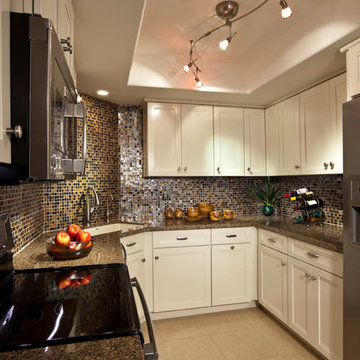
This kitchen update brightened the space and removed a space cramping peninsula. The outdated ceiling treatment was removed to also help open up the space.
I wanted a design that is stylish, comfortable and easy to maintain. Tanya captured this perfectly. Shopping for materials and furniture was stress free as she was able to direct our attention to those areas that would meet our criteria. I wouldn’t hesitate to recommend Sesshu Design.
Jerry Portelli Photography
 CK Hoffman Design
Chad Baker Photography
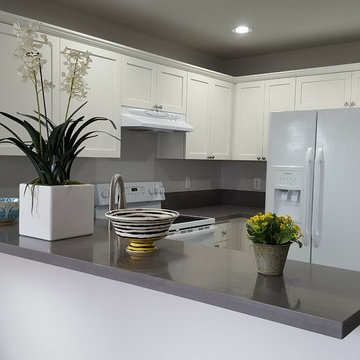
Example of a small transitional u-shaped laminate floor and gray floor eat-in kitchen design in Portland with a double-bowl sink, shaker cabinets, white cabinets, granite countertops, gray backsplash, white appliances and a peninsula
Example of a small transitional u-shaped laminate floor and gray floor eat-in kitchen design in Portland with a double-bowl sink, shaker cabinets, white cabinets, granite countertops, gray backsplash, white appliances and a peninsula
 George C. Scott Studios
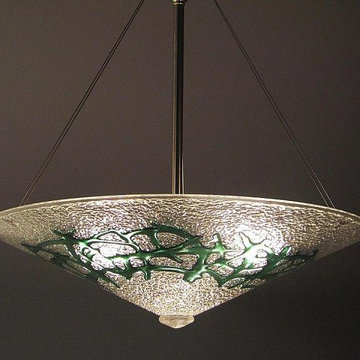
This fused and slumped glass light shade is handmade. The colorful glass ornamentation is cut and arranged by hand, then fired at high temperature in an electric kiln. Many different sizes and shapes of lighting are available in this pattern, and we are more than willing to do custom work, so please don't hesitate to ask.
 Boise Pottery
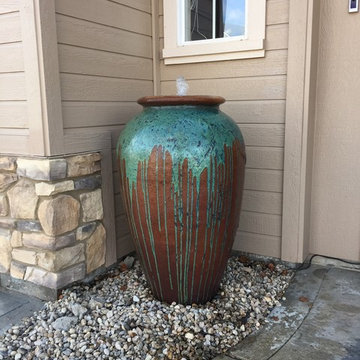
This customer didn't hesitate to snatch this pot up when they saw the running glaze on the sides! Now they have a one-of-a-kind pottery piece greeting their guests by the front door.
 Forward Design Build Remodel
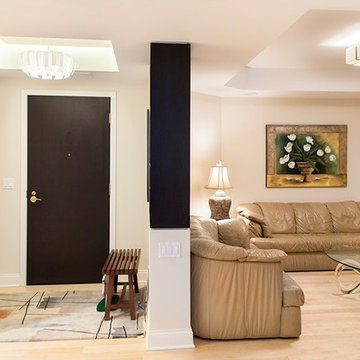
Inspiration for a contemporary living room remodel in Detroit with white walls, a corner fireplace and a stone fireplace
 Cushy Touch
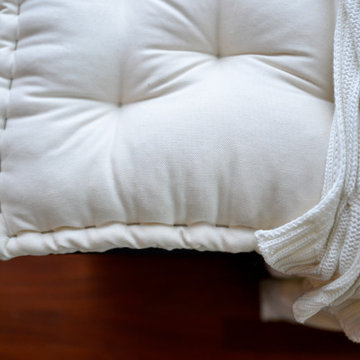
A farmhouse cushion adds a feeling of nostalgia to a room and brings a sense of rustic character that enhances country- and traditional-style homes.
The French mattress design is made with organically processed wool and 100 % cotton fabric. All the details around are hand sewn! It takes hours to create those details.
In addition to size, you can also customize the thickness of the cushions! Make everything have your personal stamp!
For more information about our products, do not hesitate to contact us.
 Sarmazian Brothers Flooring
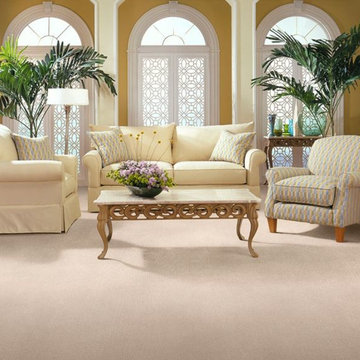
In this collection, we feature Fabrica Carpet, “Quality without Compromise." At Sarmazian Brothers Flooring, you will be guaranteed high-quality, stylish flooring at a reasonable price. For more information on our selection, please do not hesitate to visit us at https://www.sarmazian.com/ .or call us at 519-837-2120. We look forward to the opportunity to work with you.
78